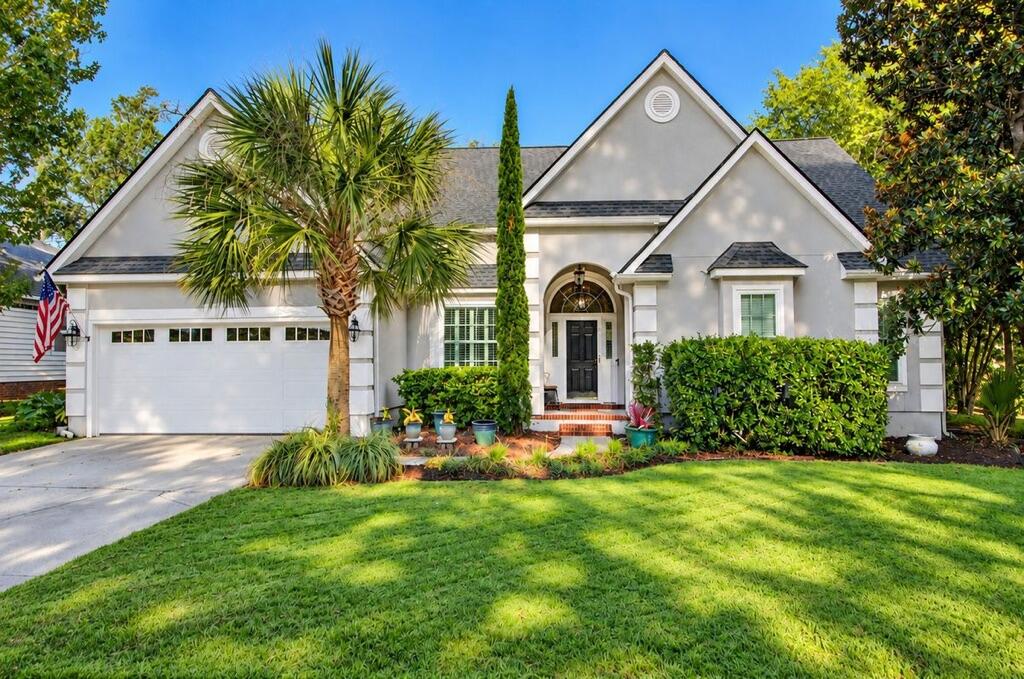
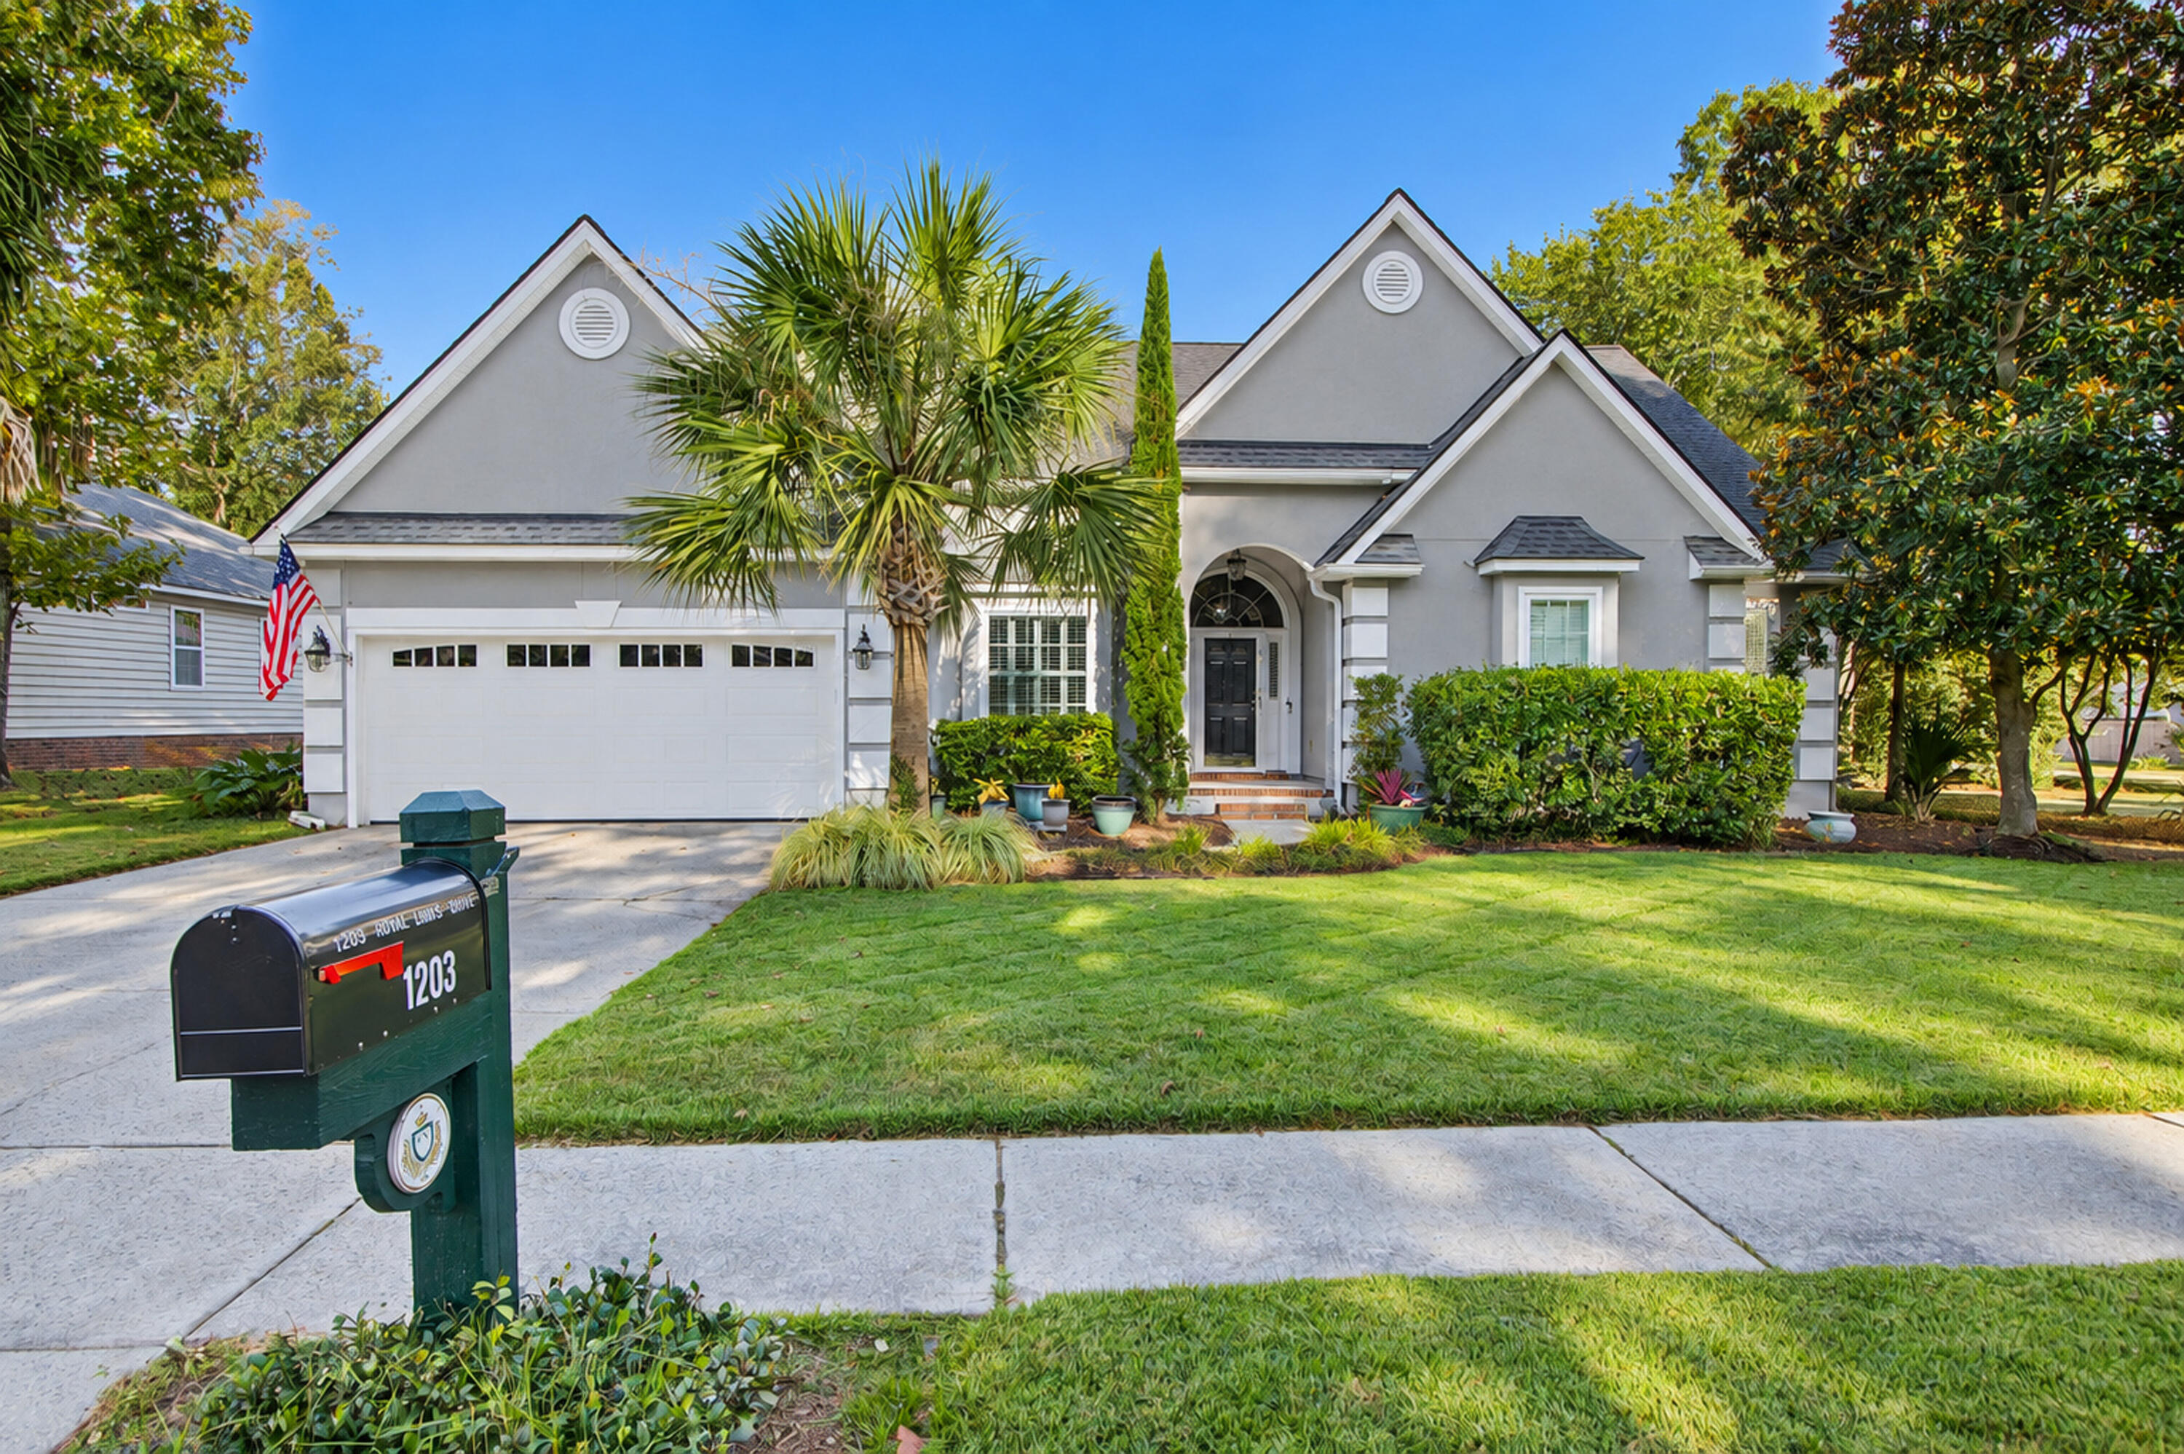
Gray home with a front porch, two-car garage, palm tree, and landscaped lawn.
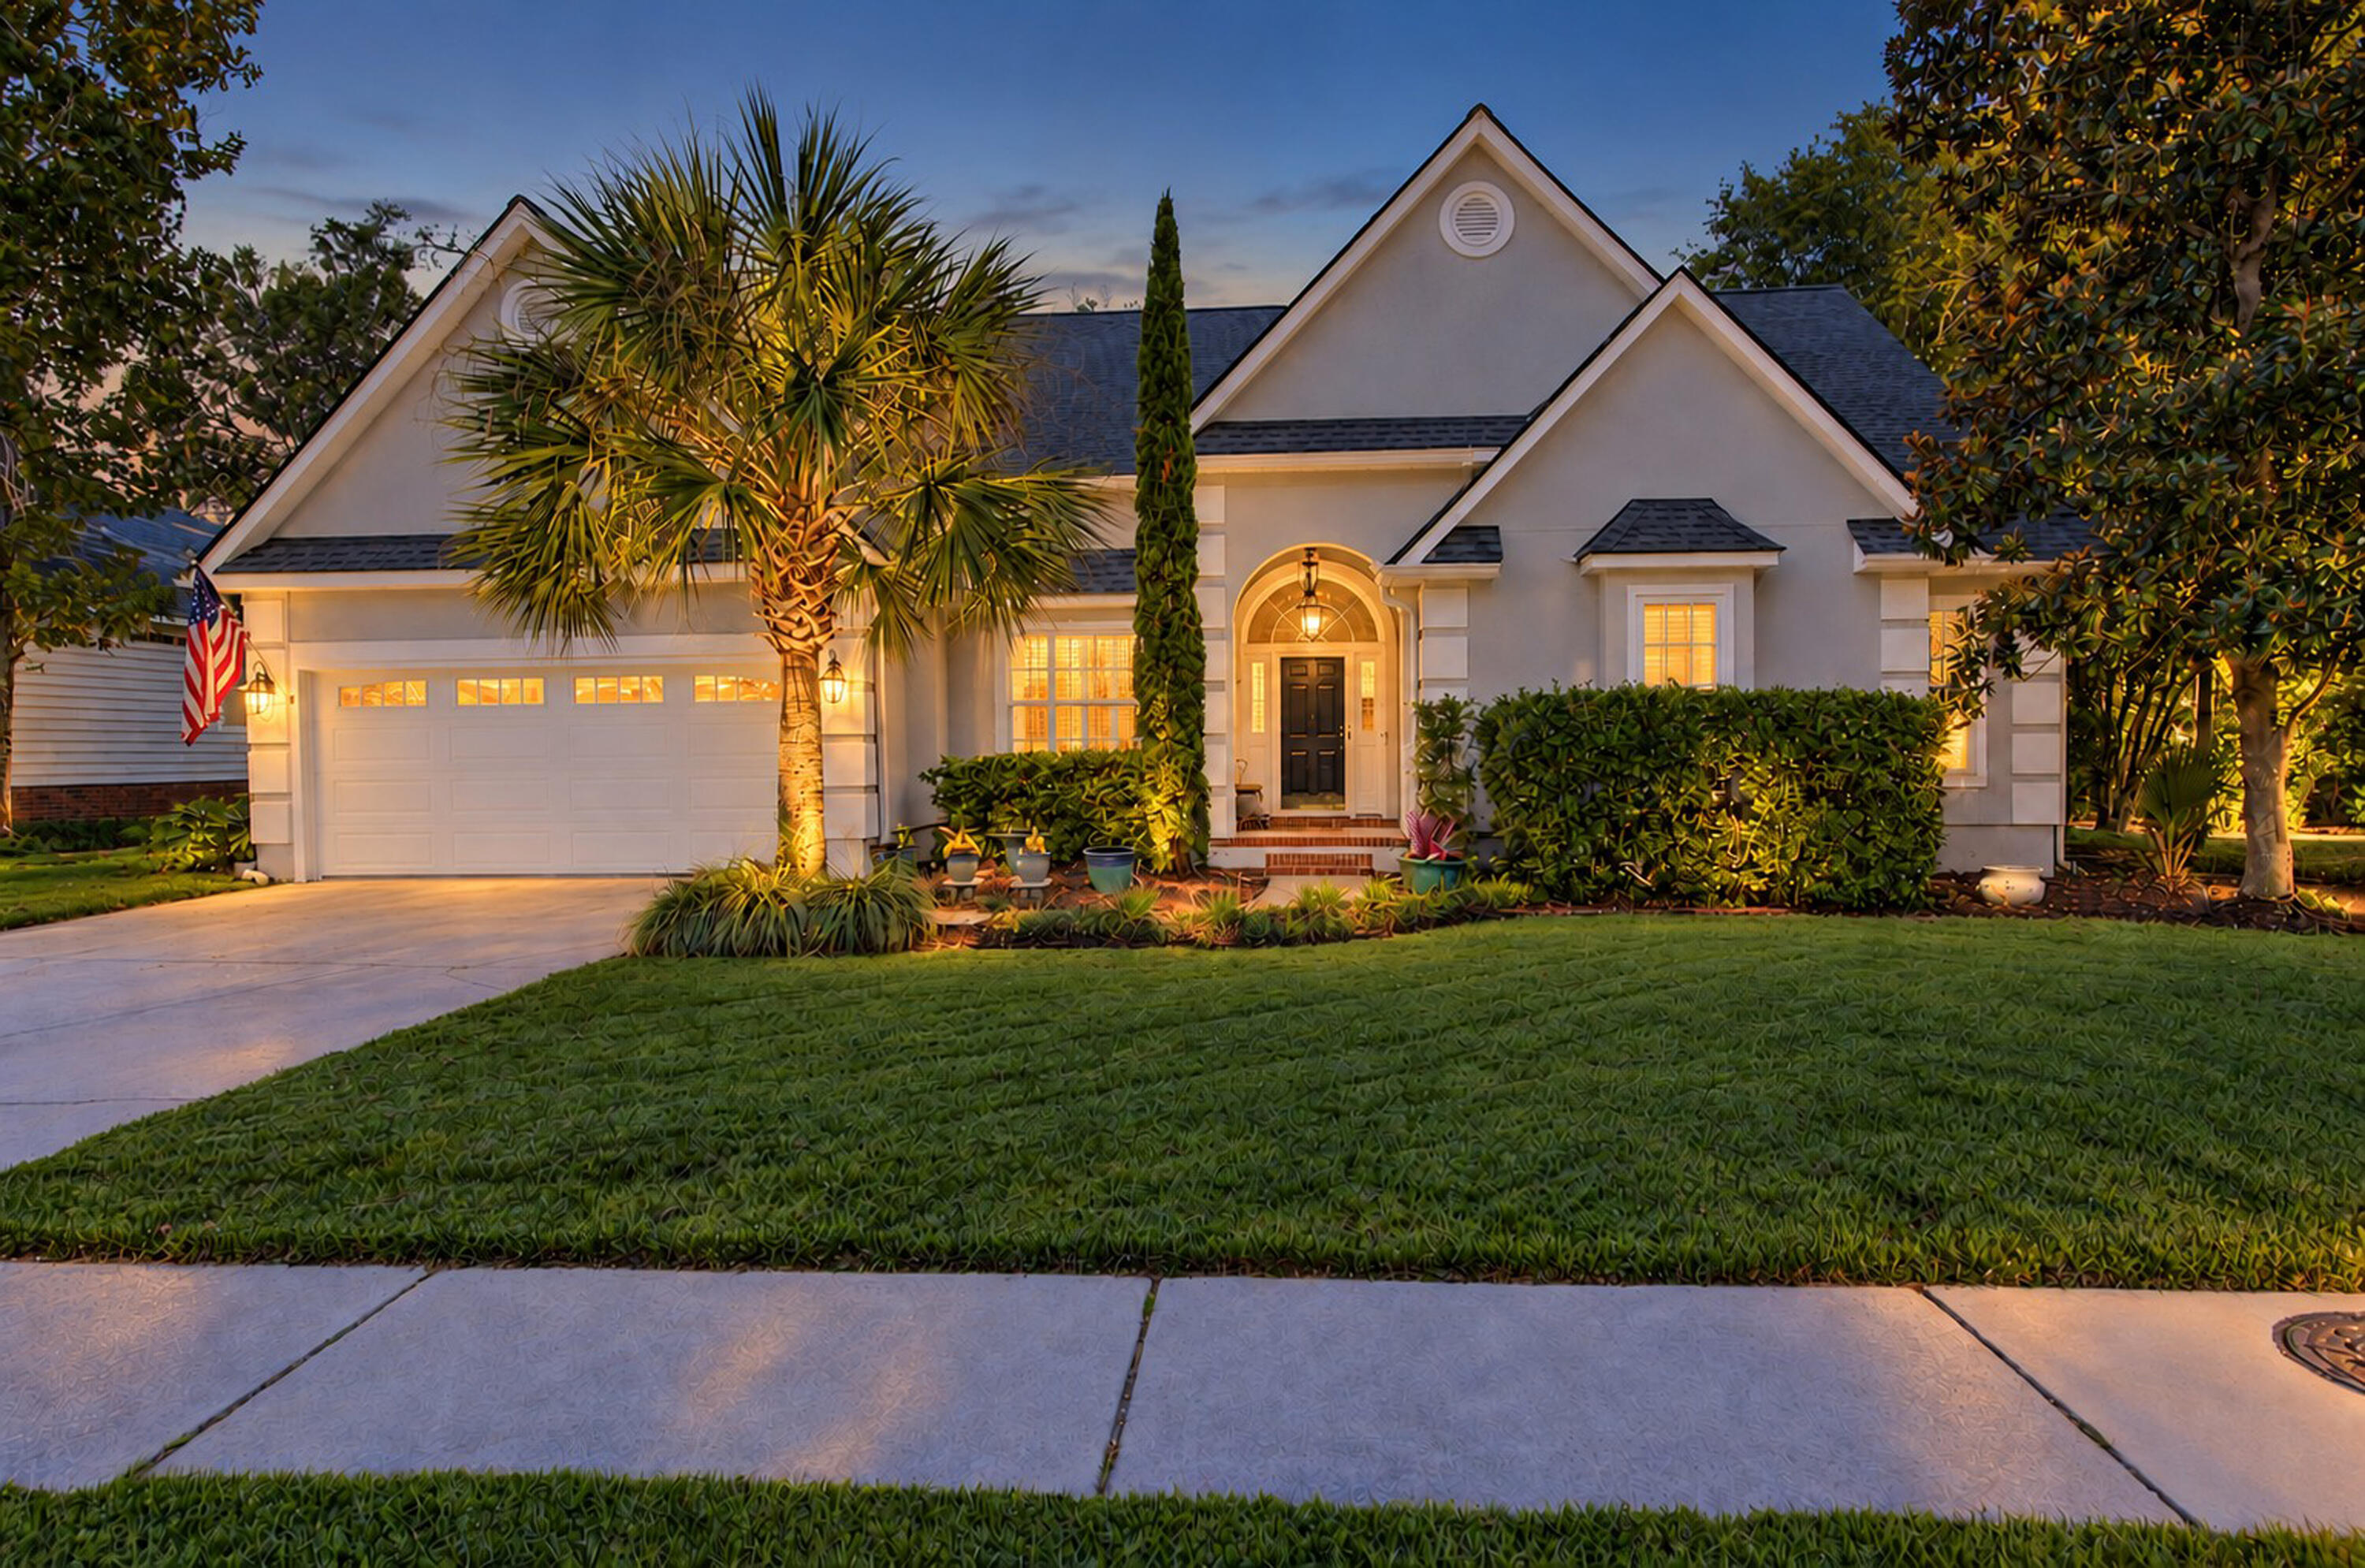
Home exterior with a two-car garage, landscaped lawn, and warmly lit arched entry at dusk.
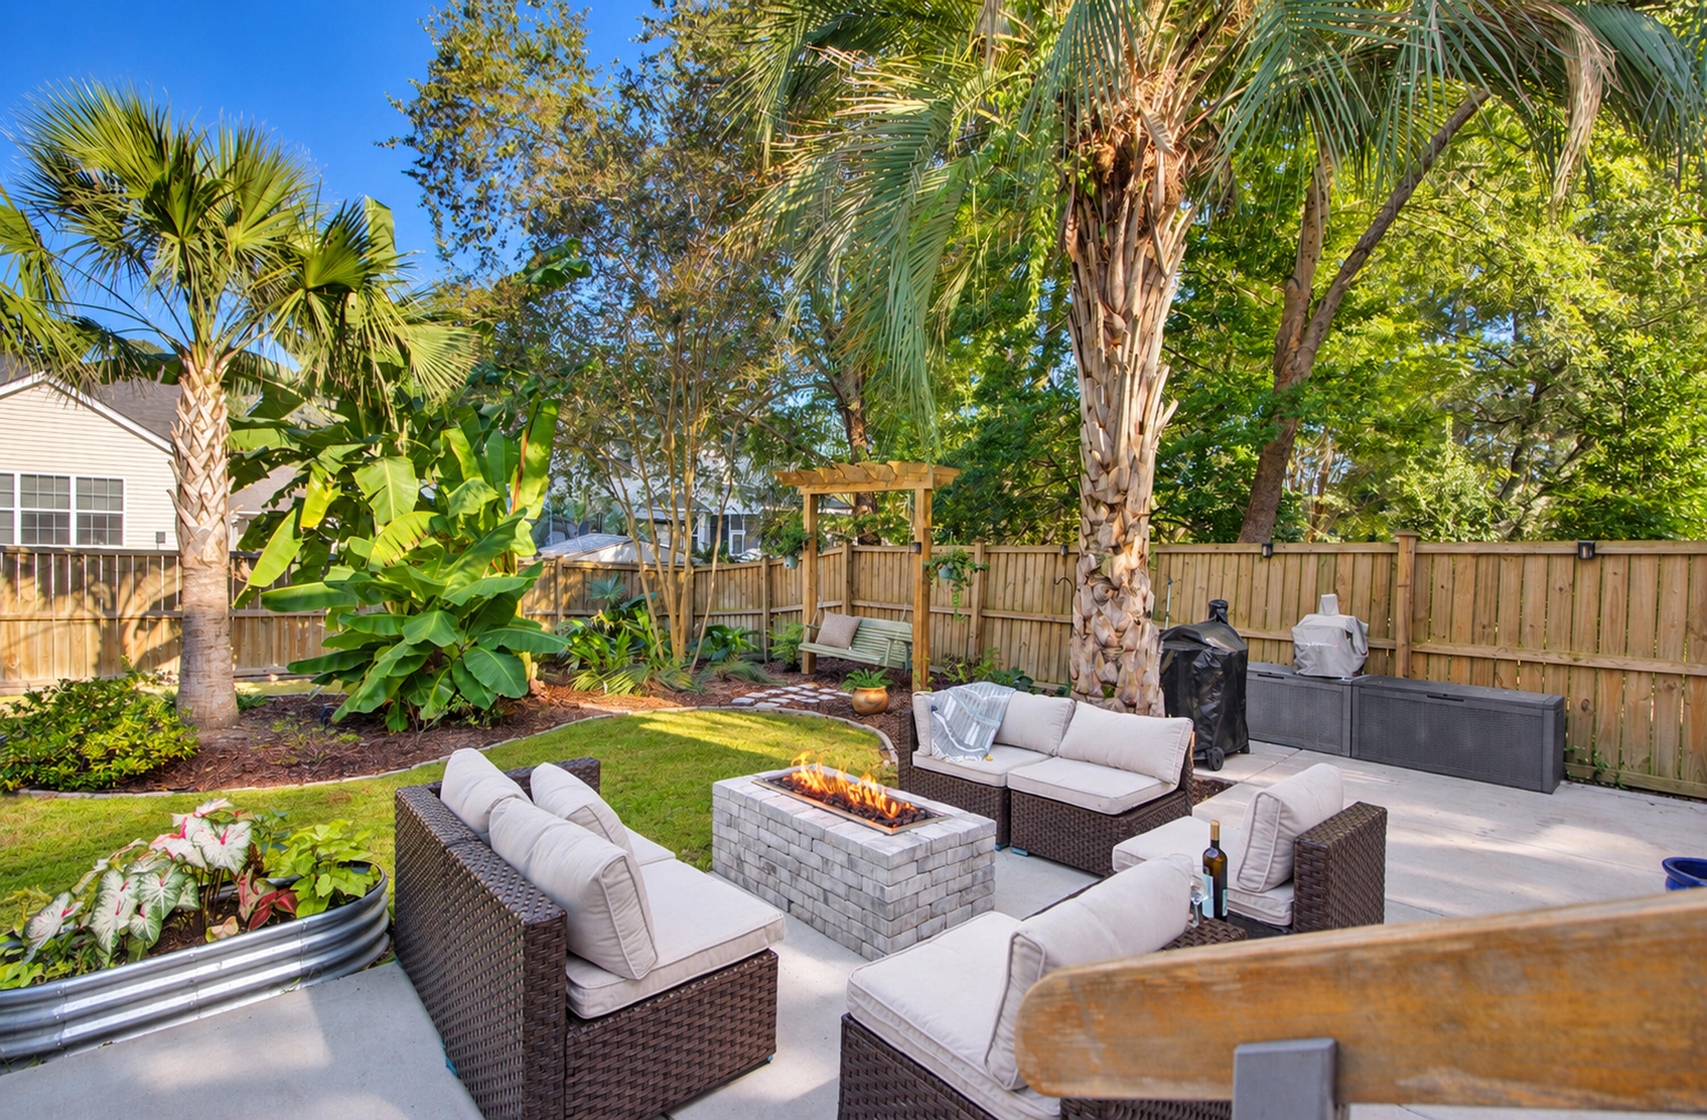
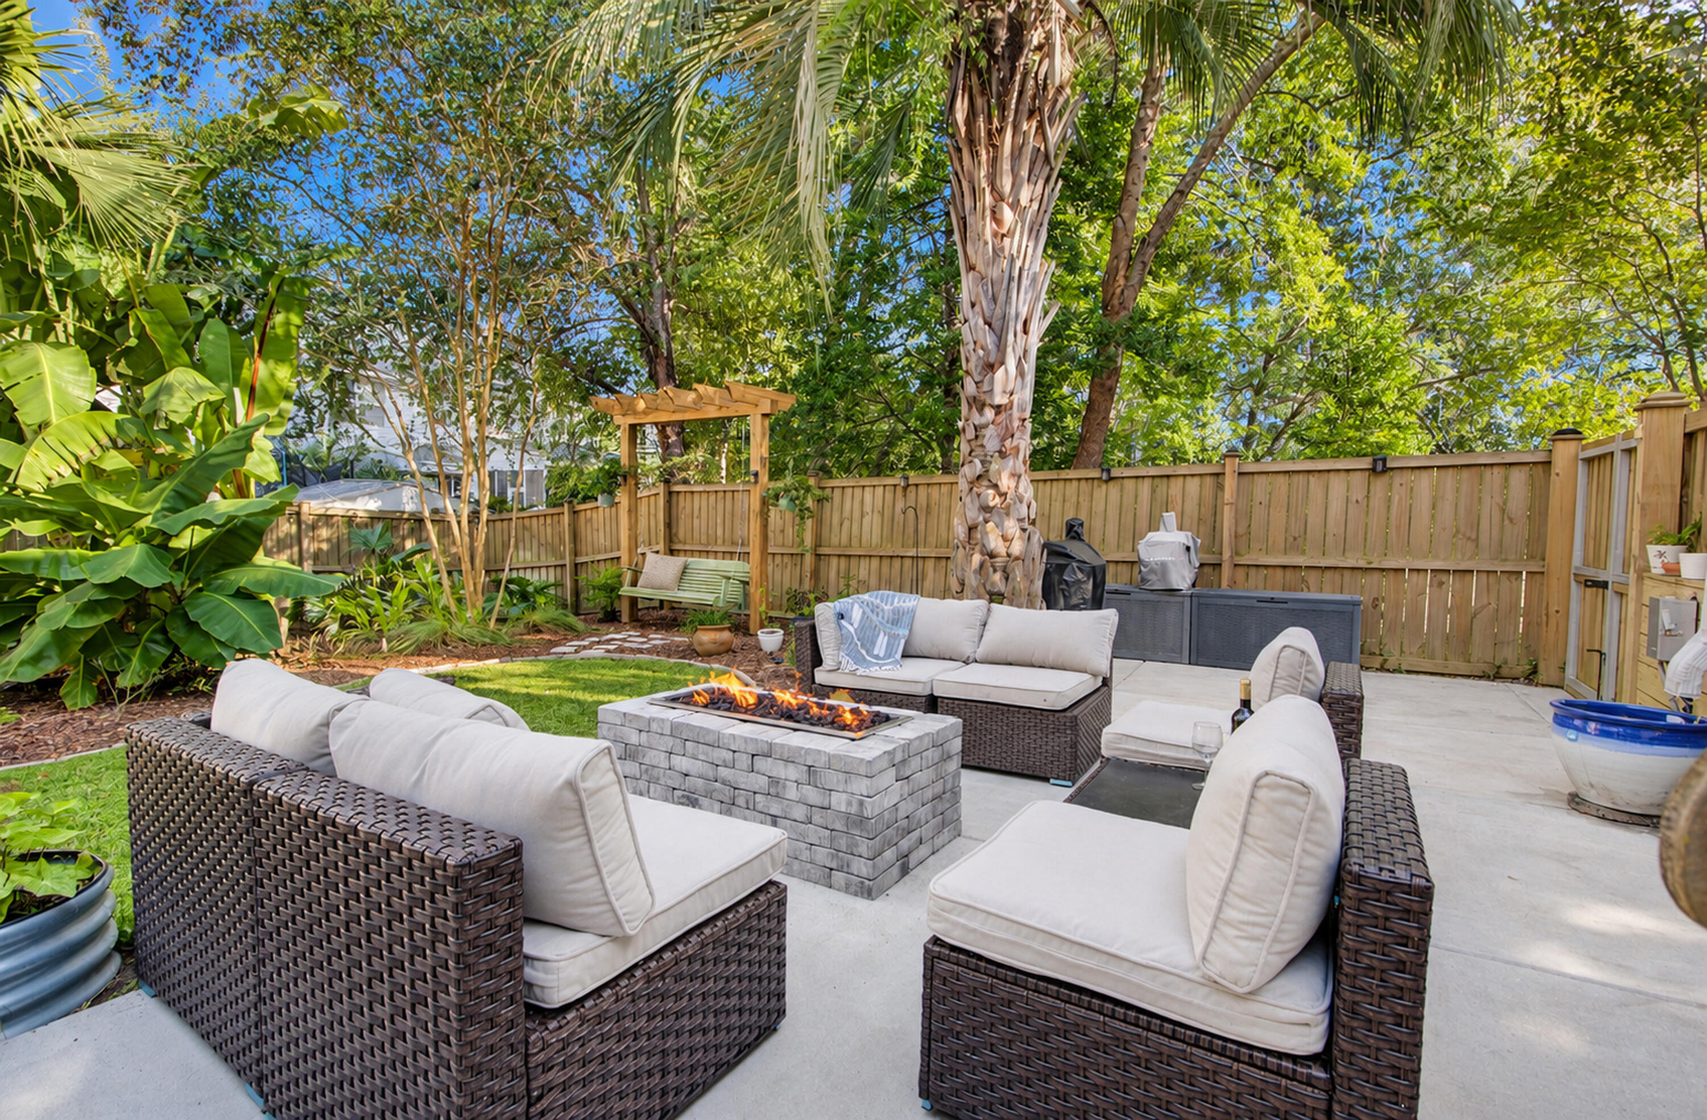
Fenced backyard patio with cushioned seating, a fire pit, and tropical landscaping.
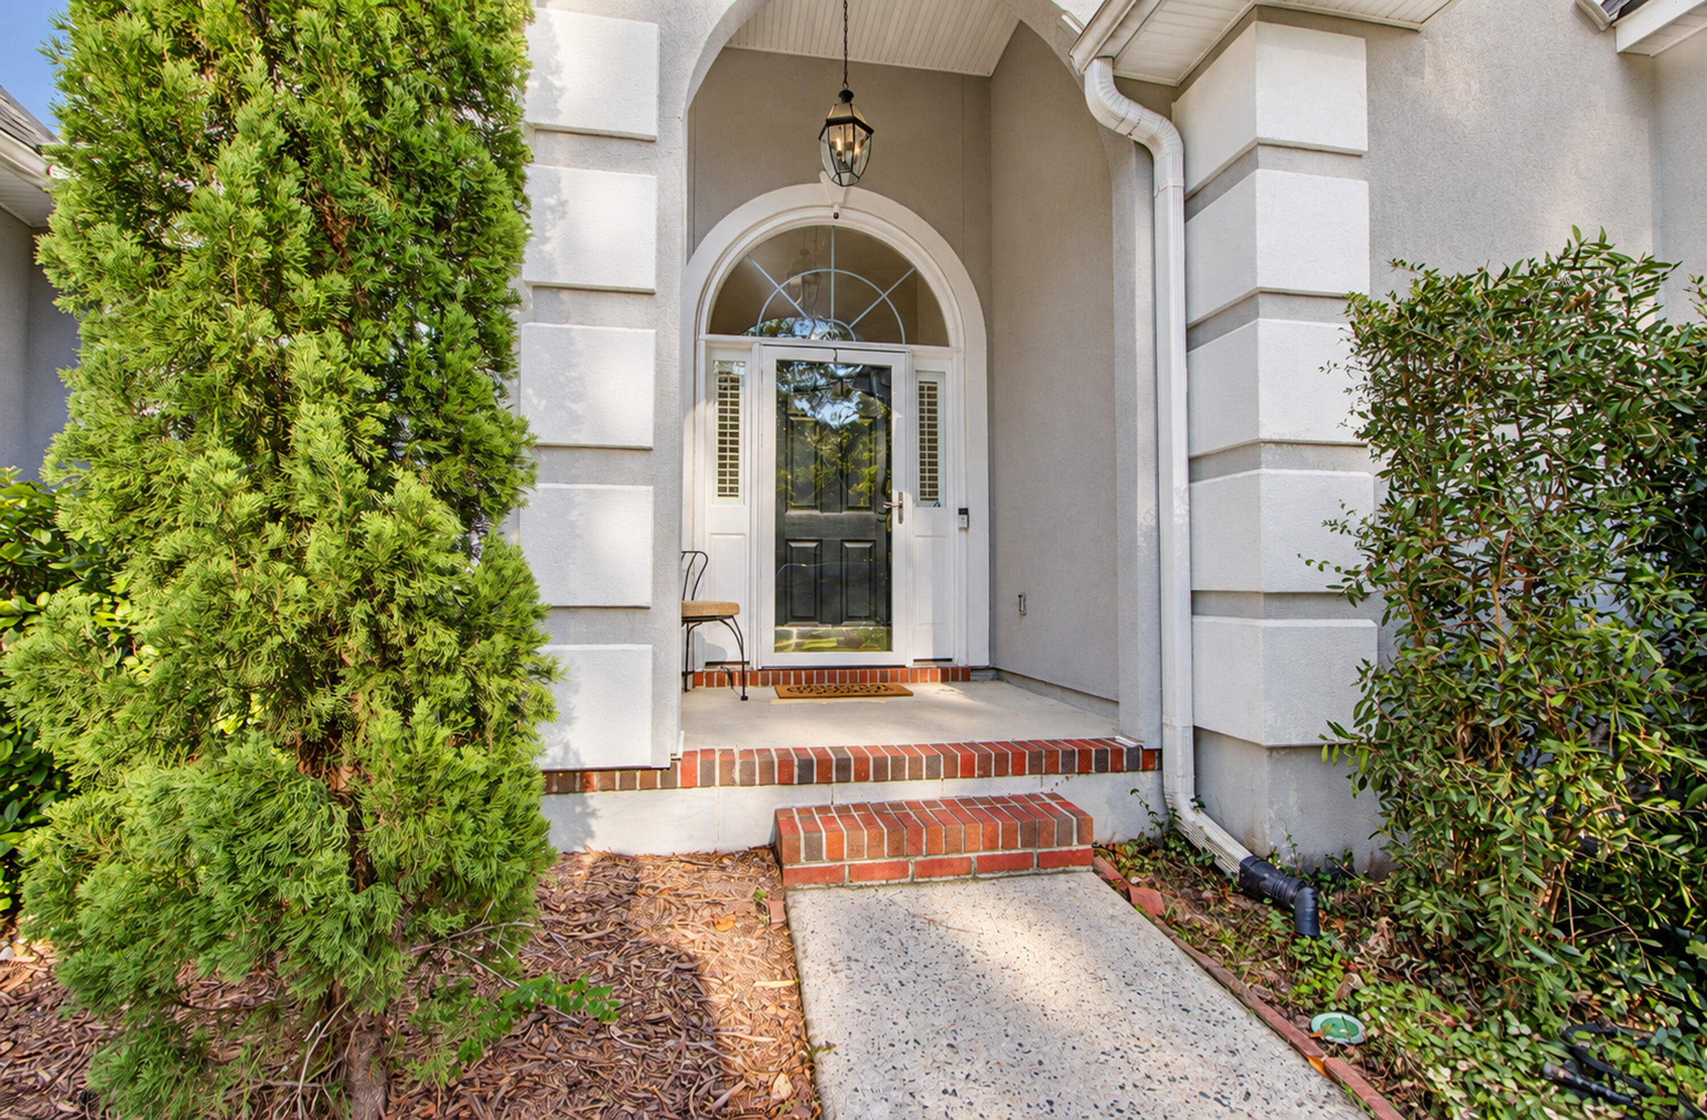
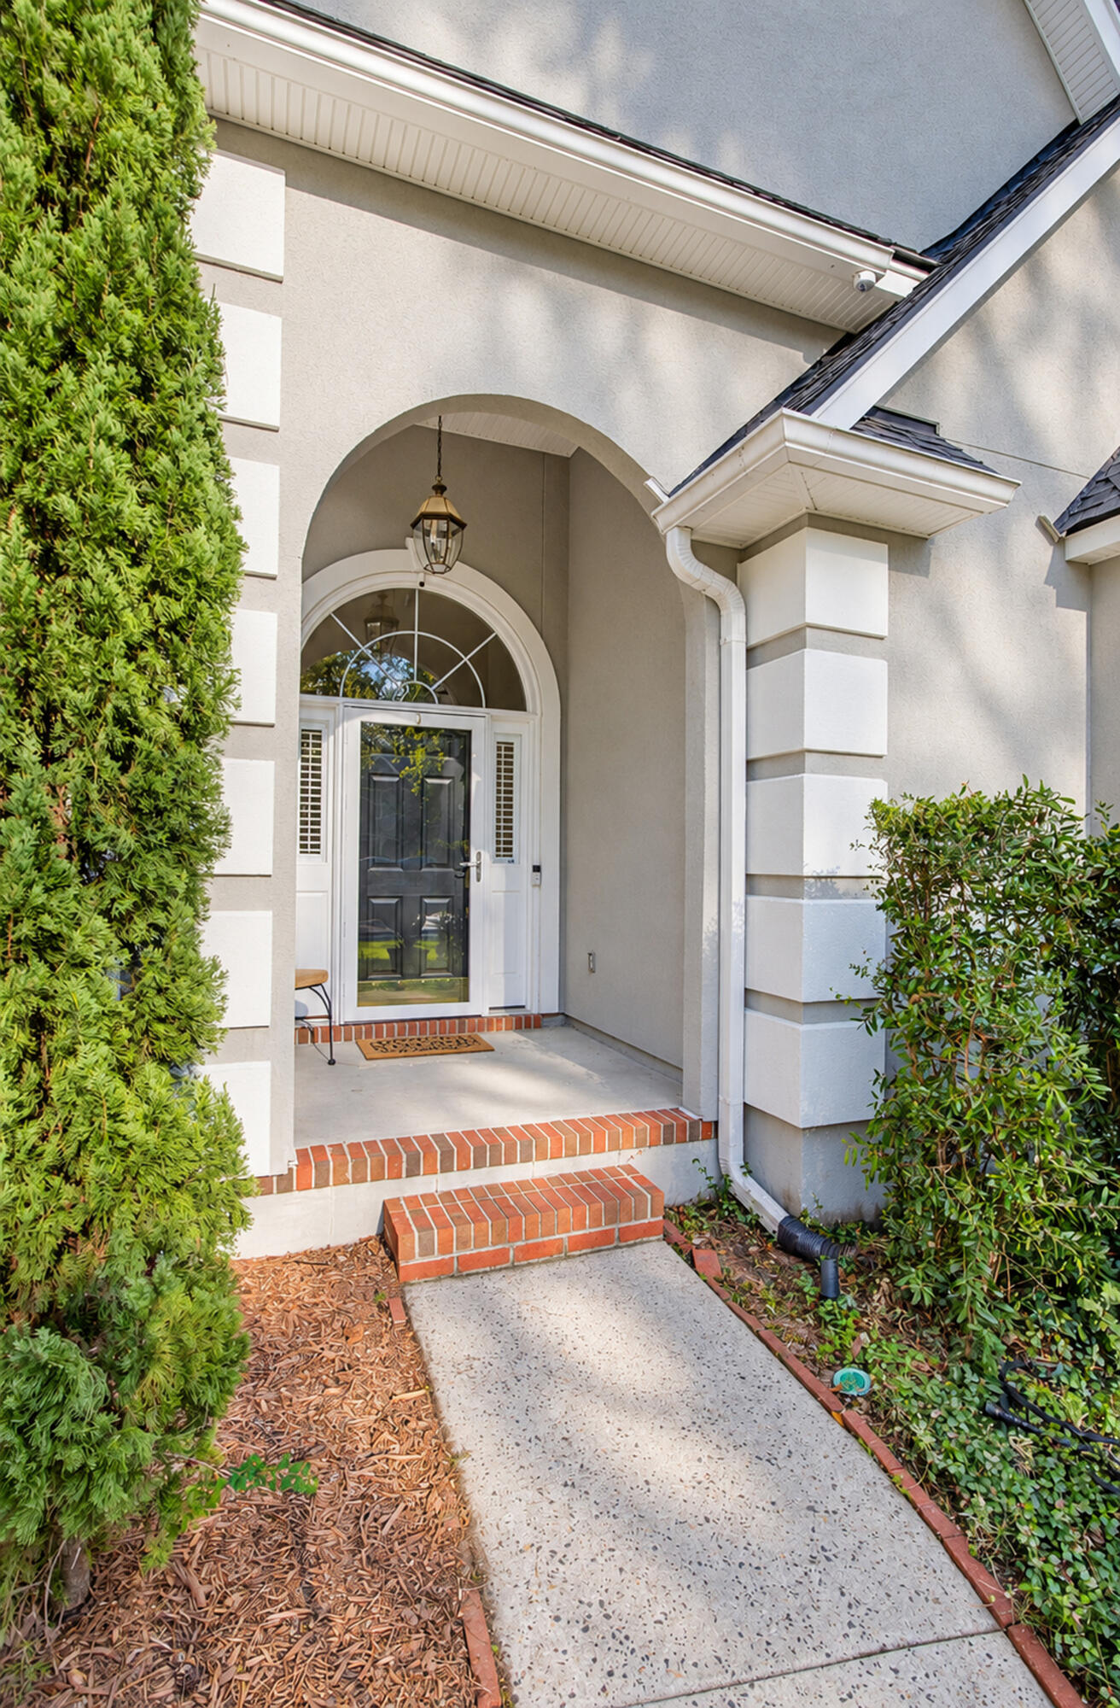
Home entry with an arched transom, black front door, brick steps, and dense landscaping.
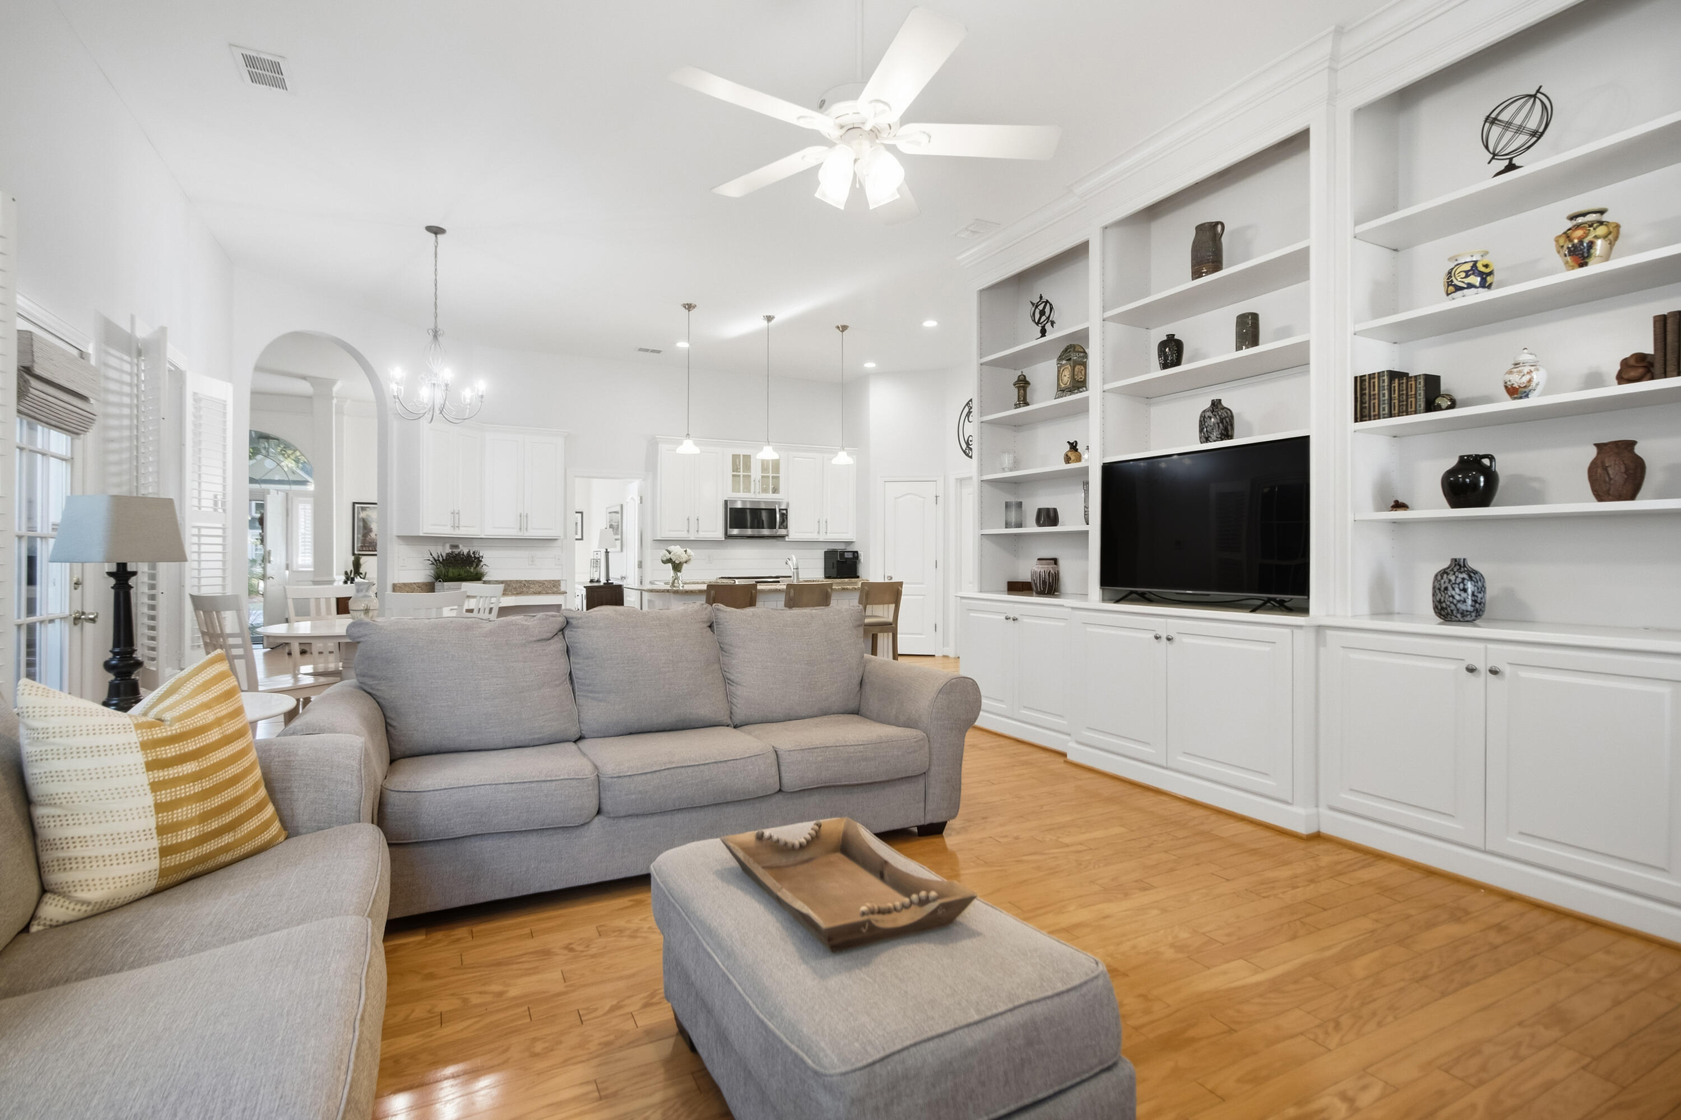
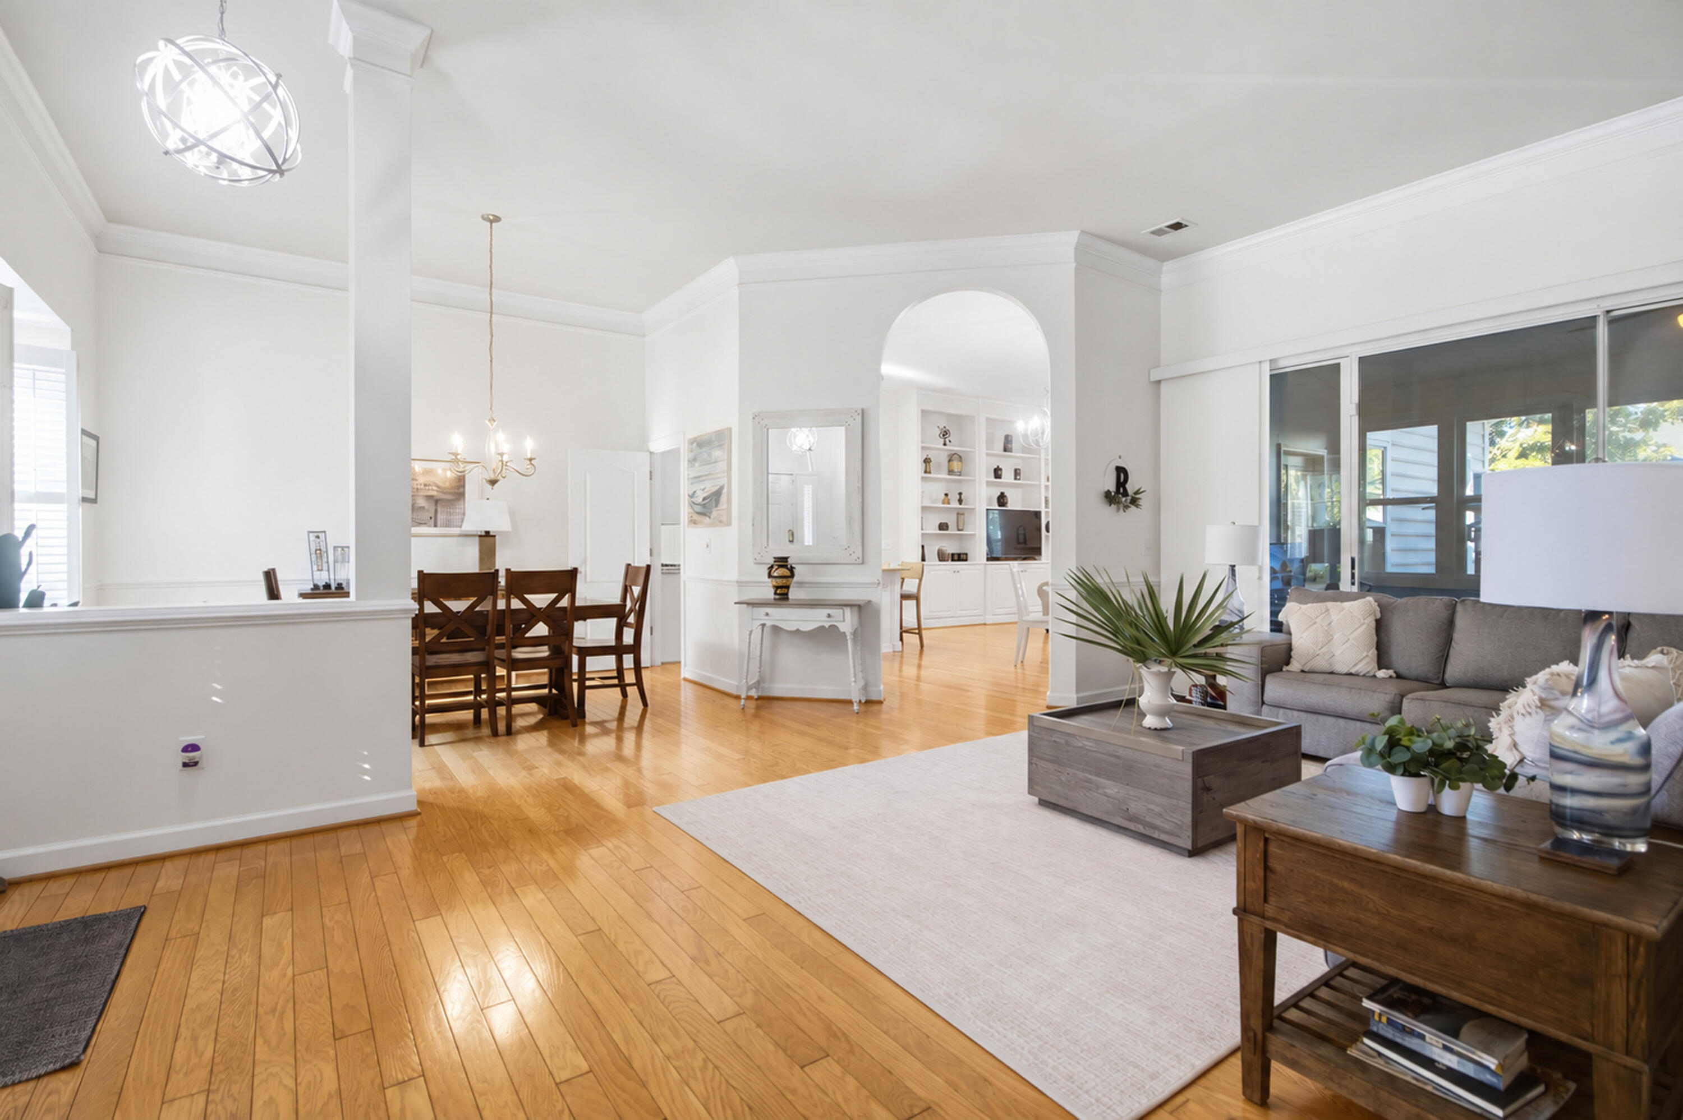
Living room with gray sofas, built-in shelving, and an open view to the kitchen and dining area.
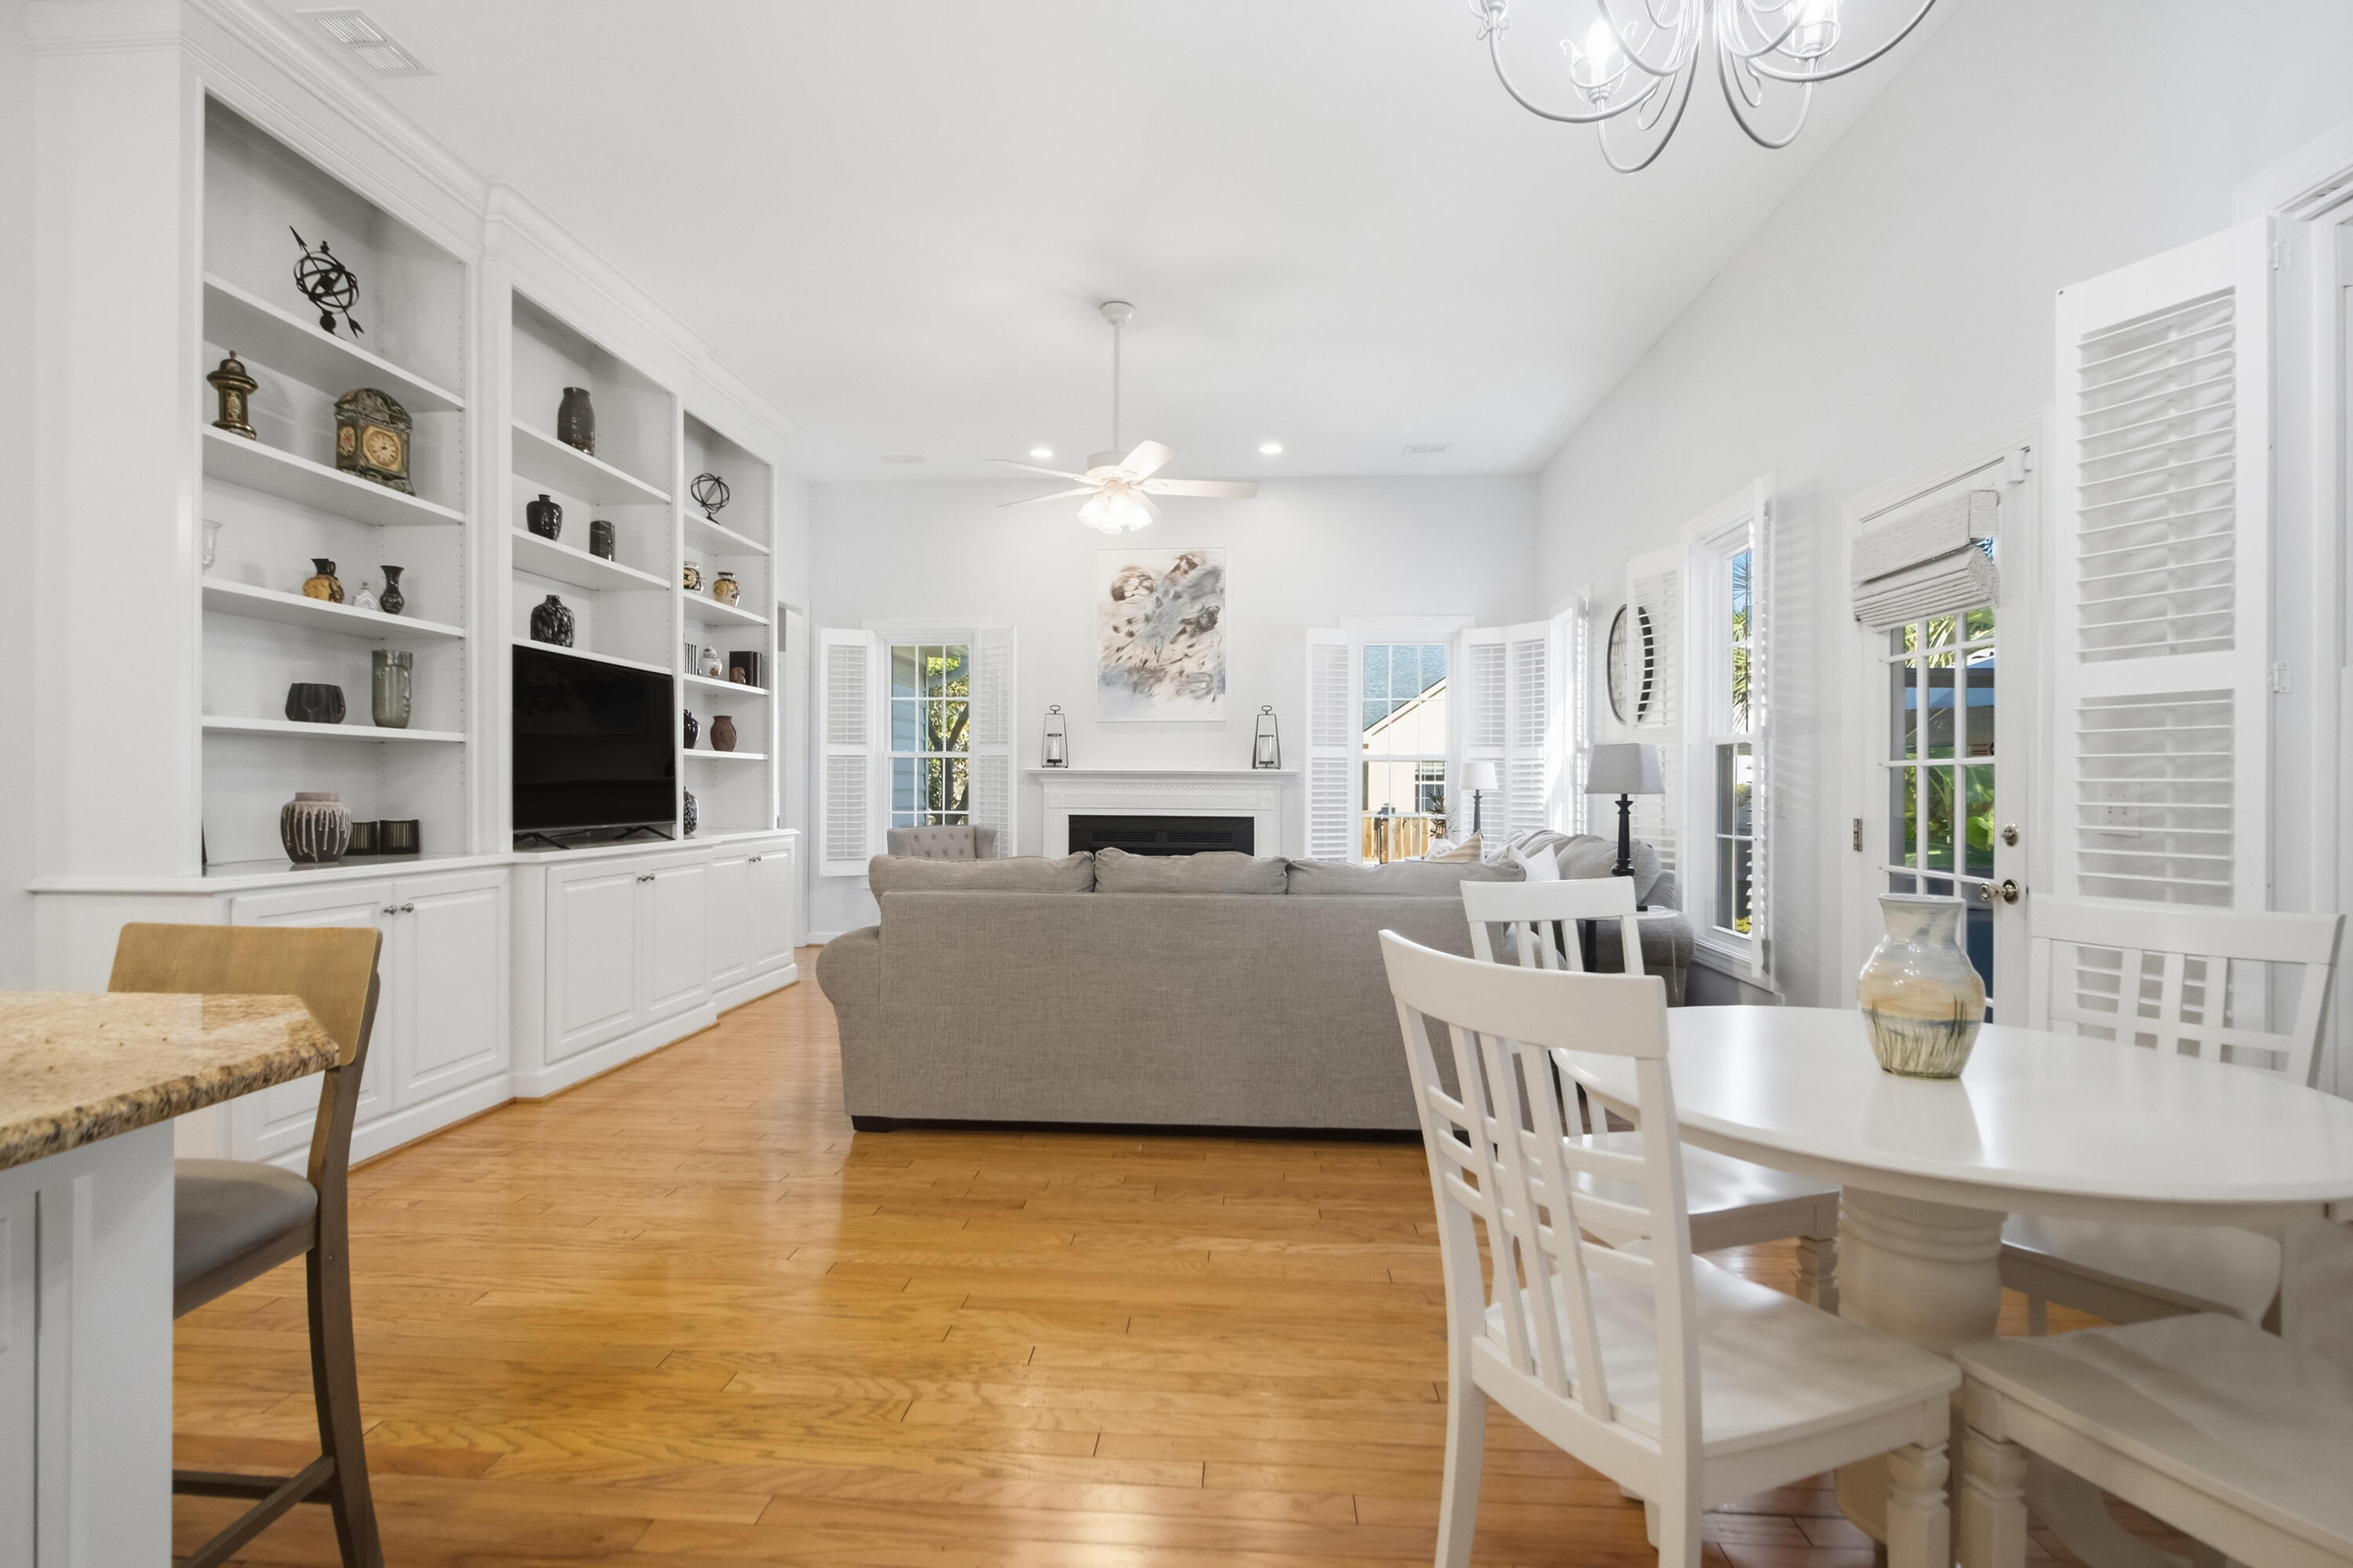
Open living and dining area with built-in shelving, gray sofa, and honey-toned hardwood floors.
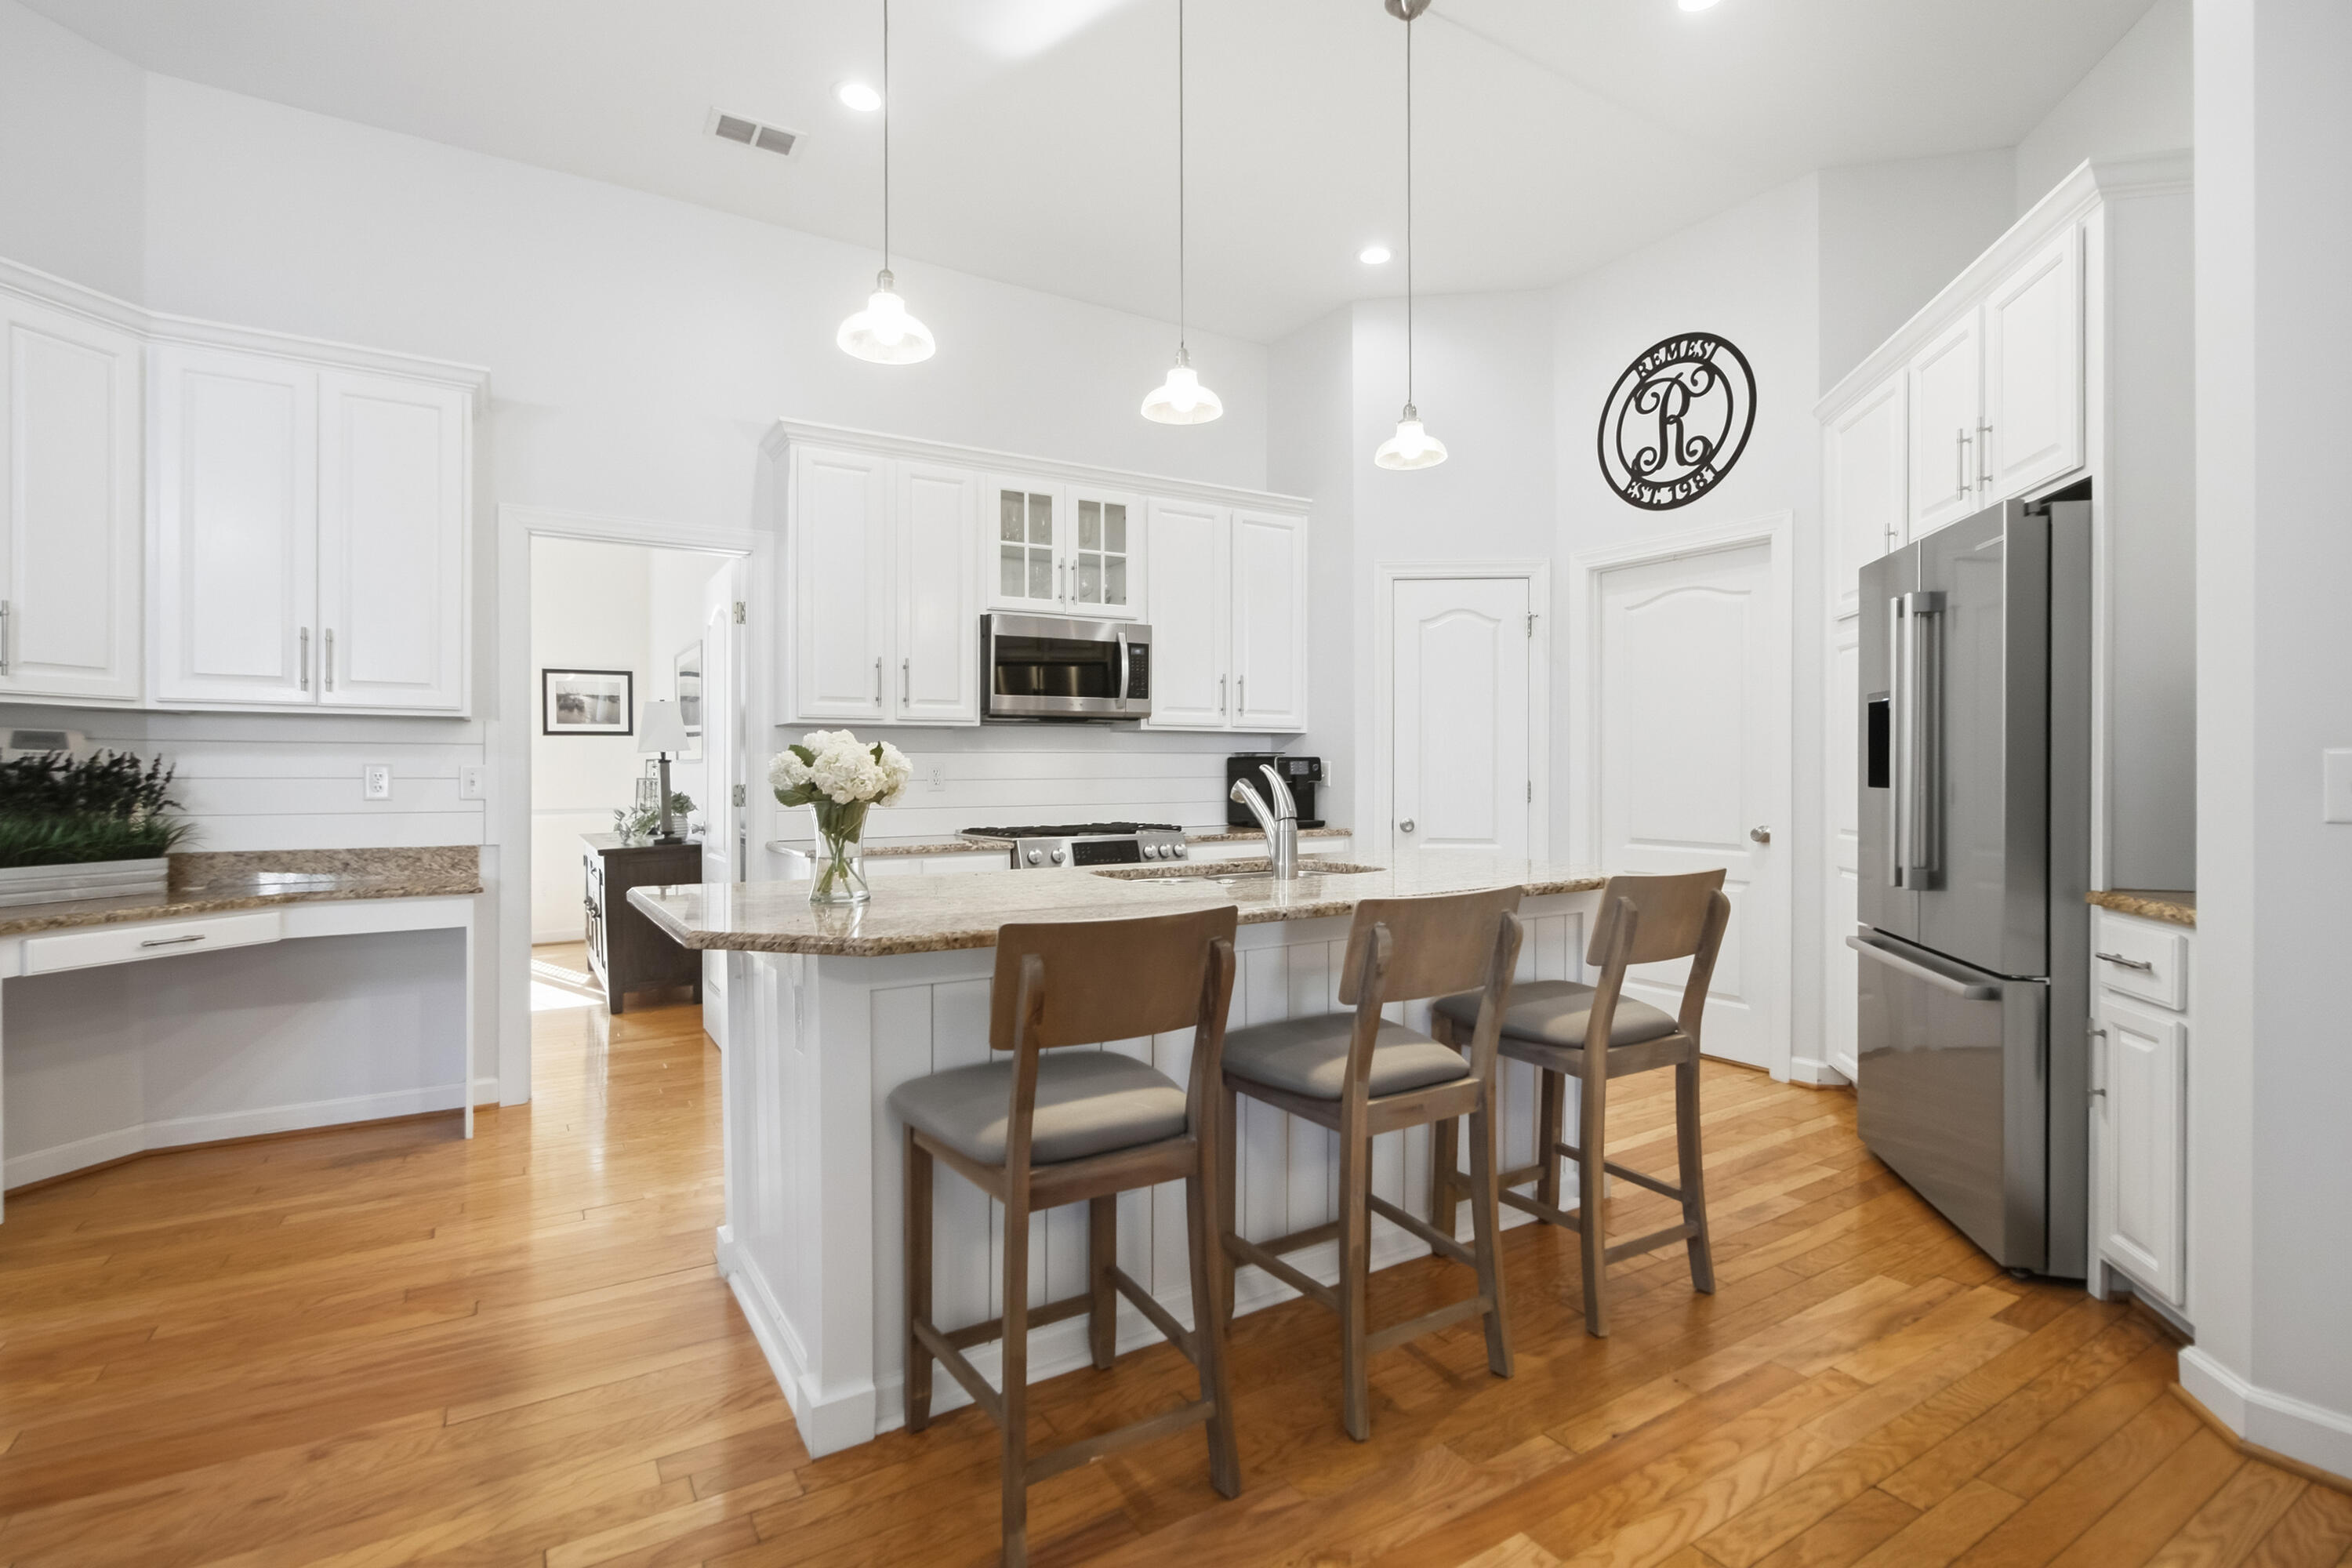
Bright white kitchen with a granite island, stainless steel appliances, and hardwood floors.
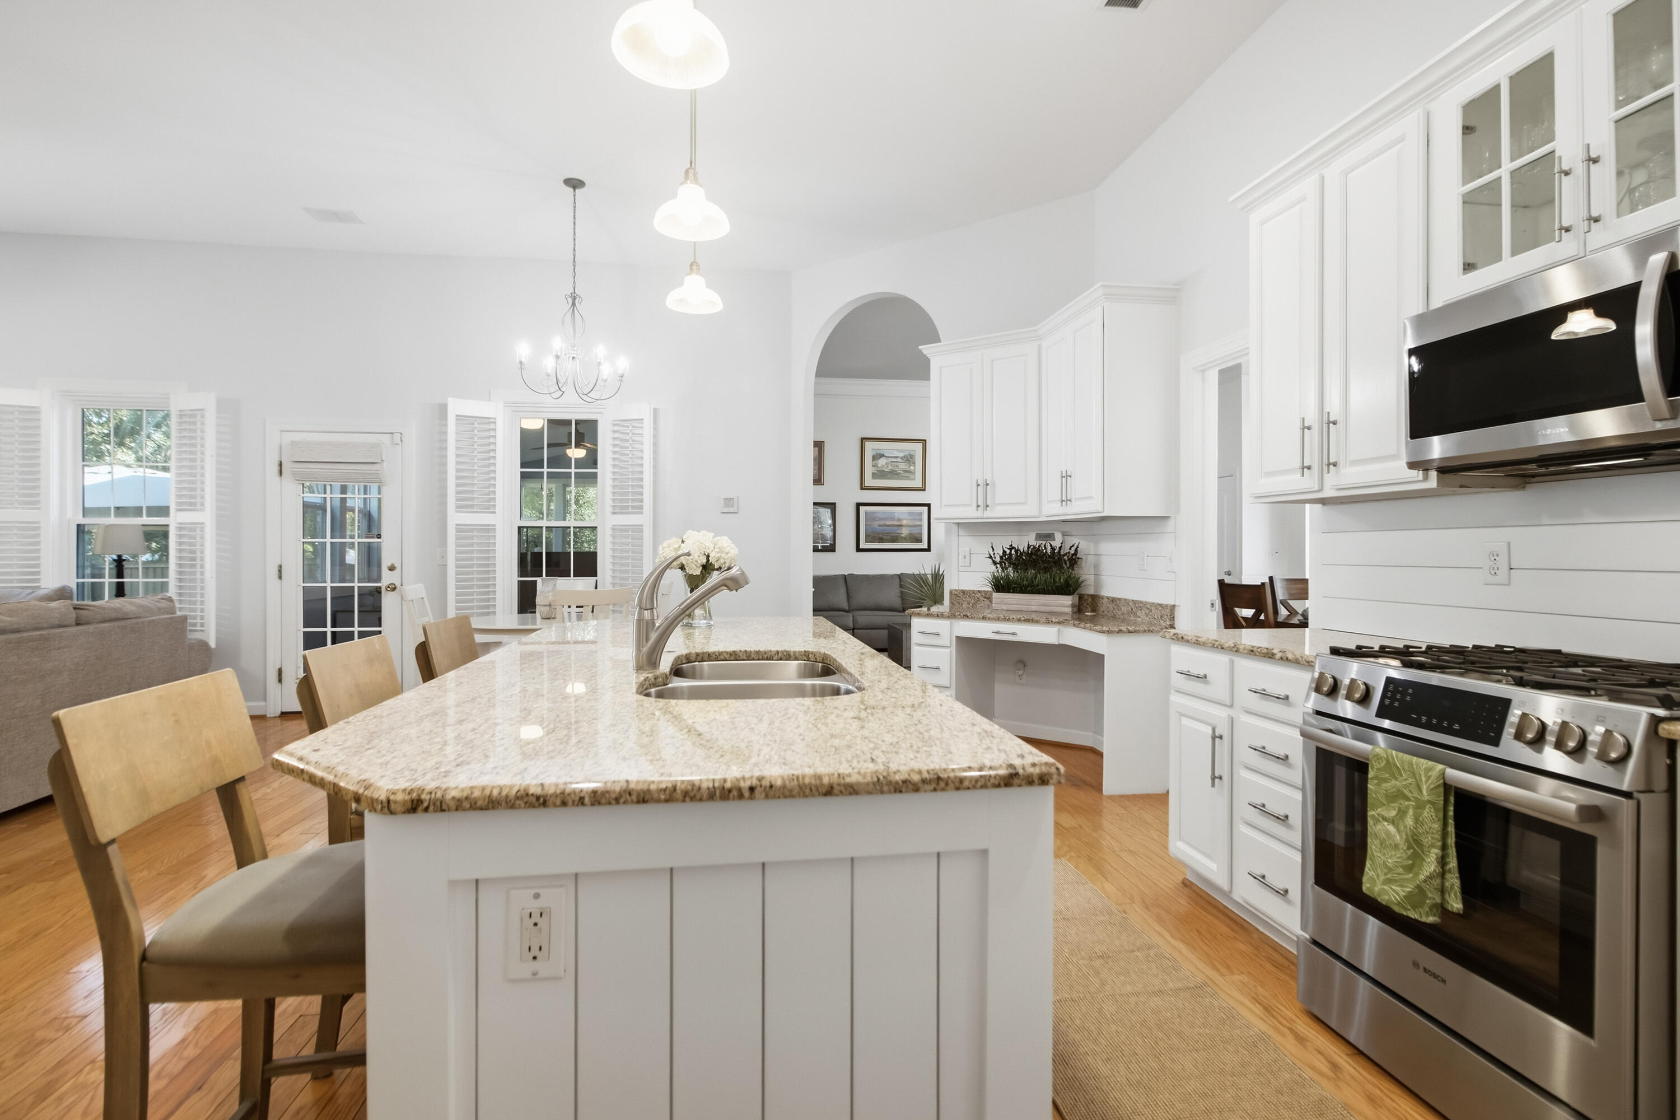
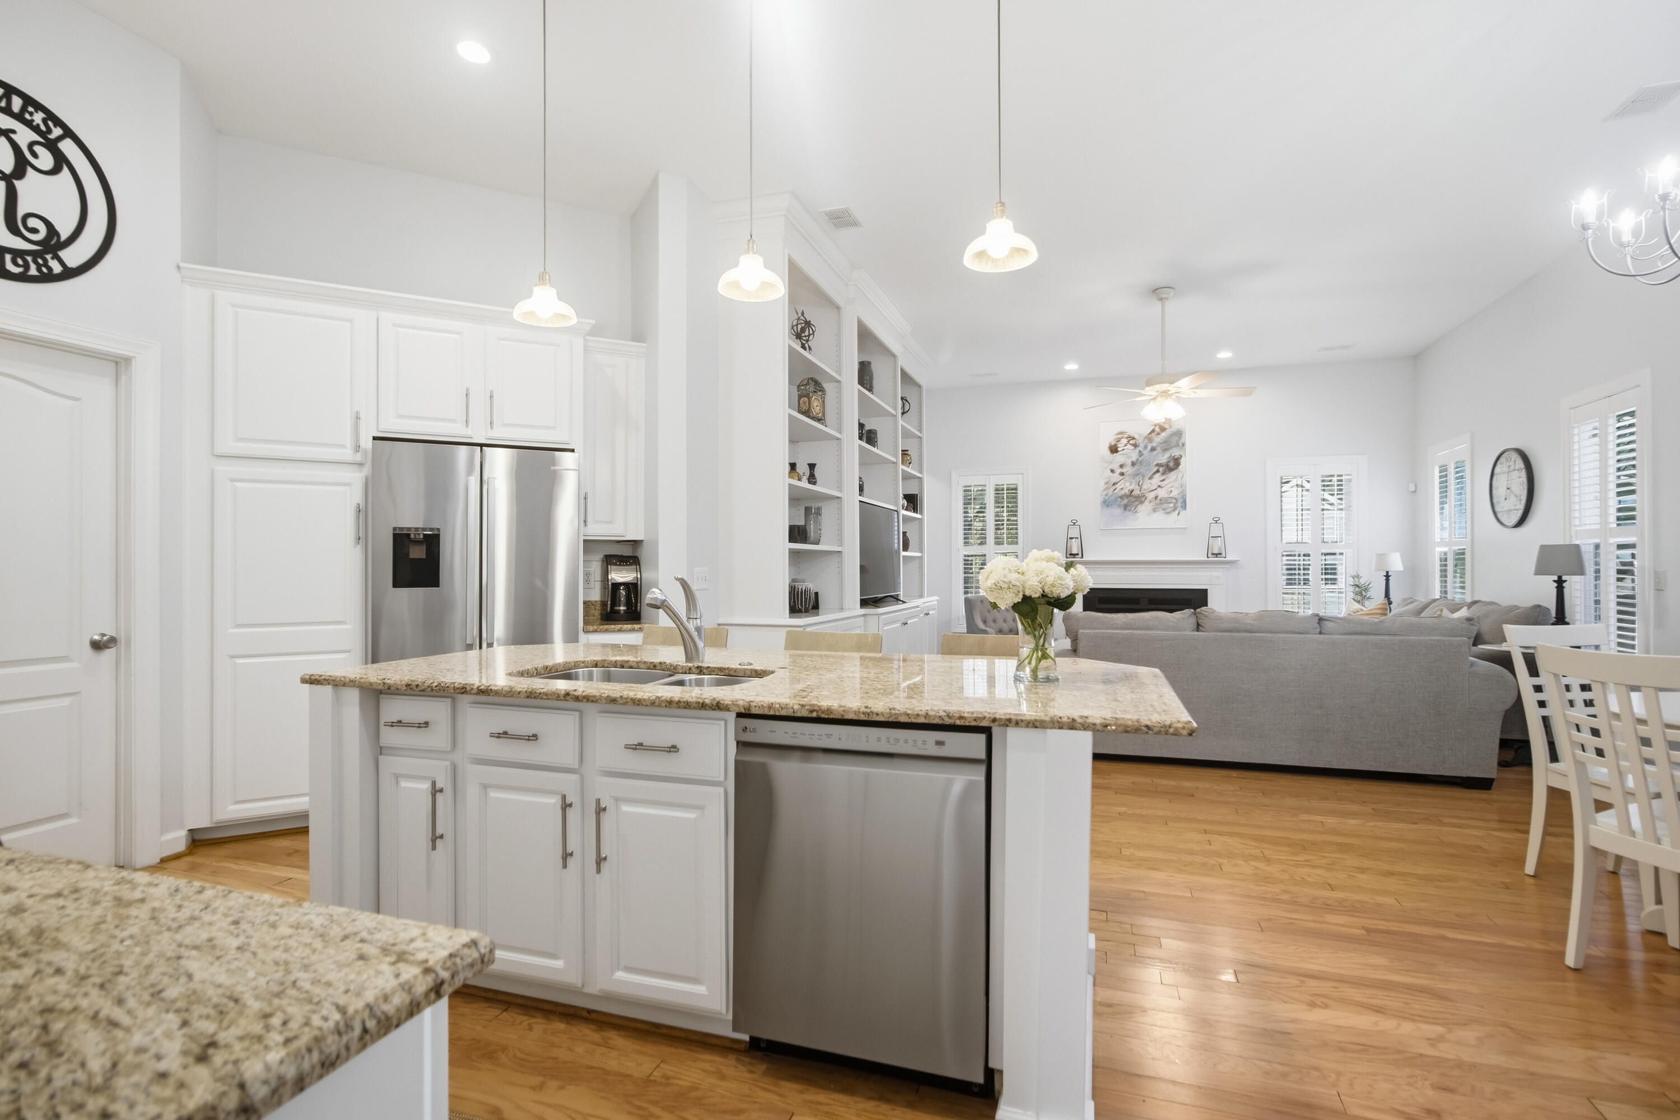
Kitchen with a large granite island, white cabinetry, and views into the living area.
Bright kitchen with white cabinetry, a granite island, and stainless steel appliances.
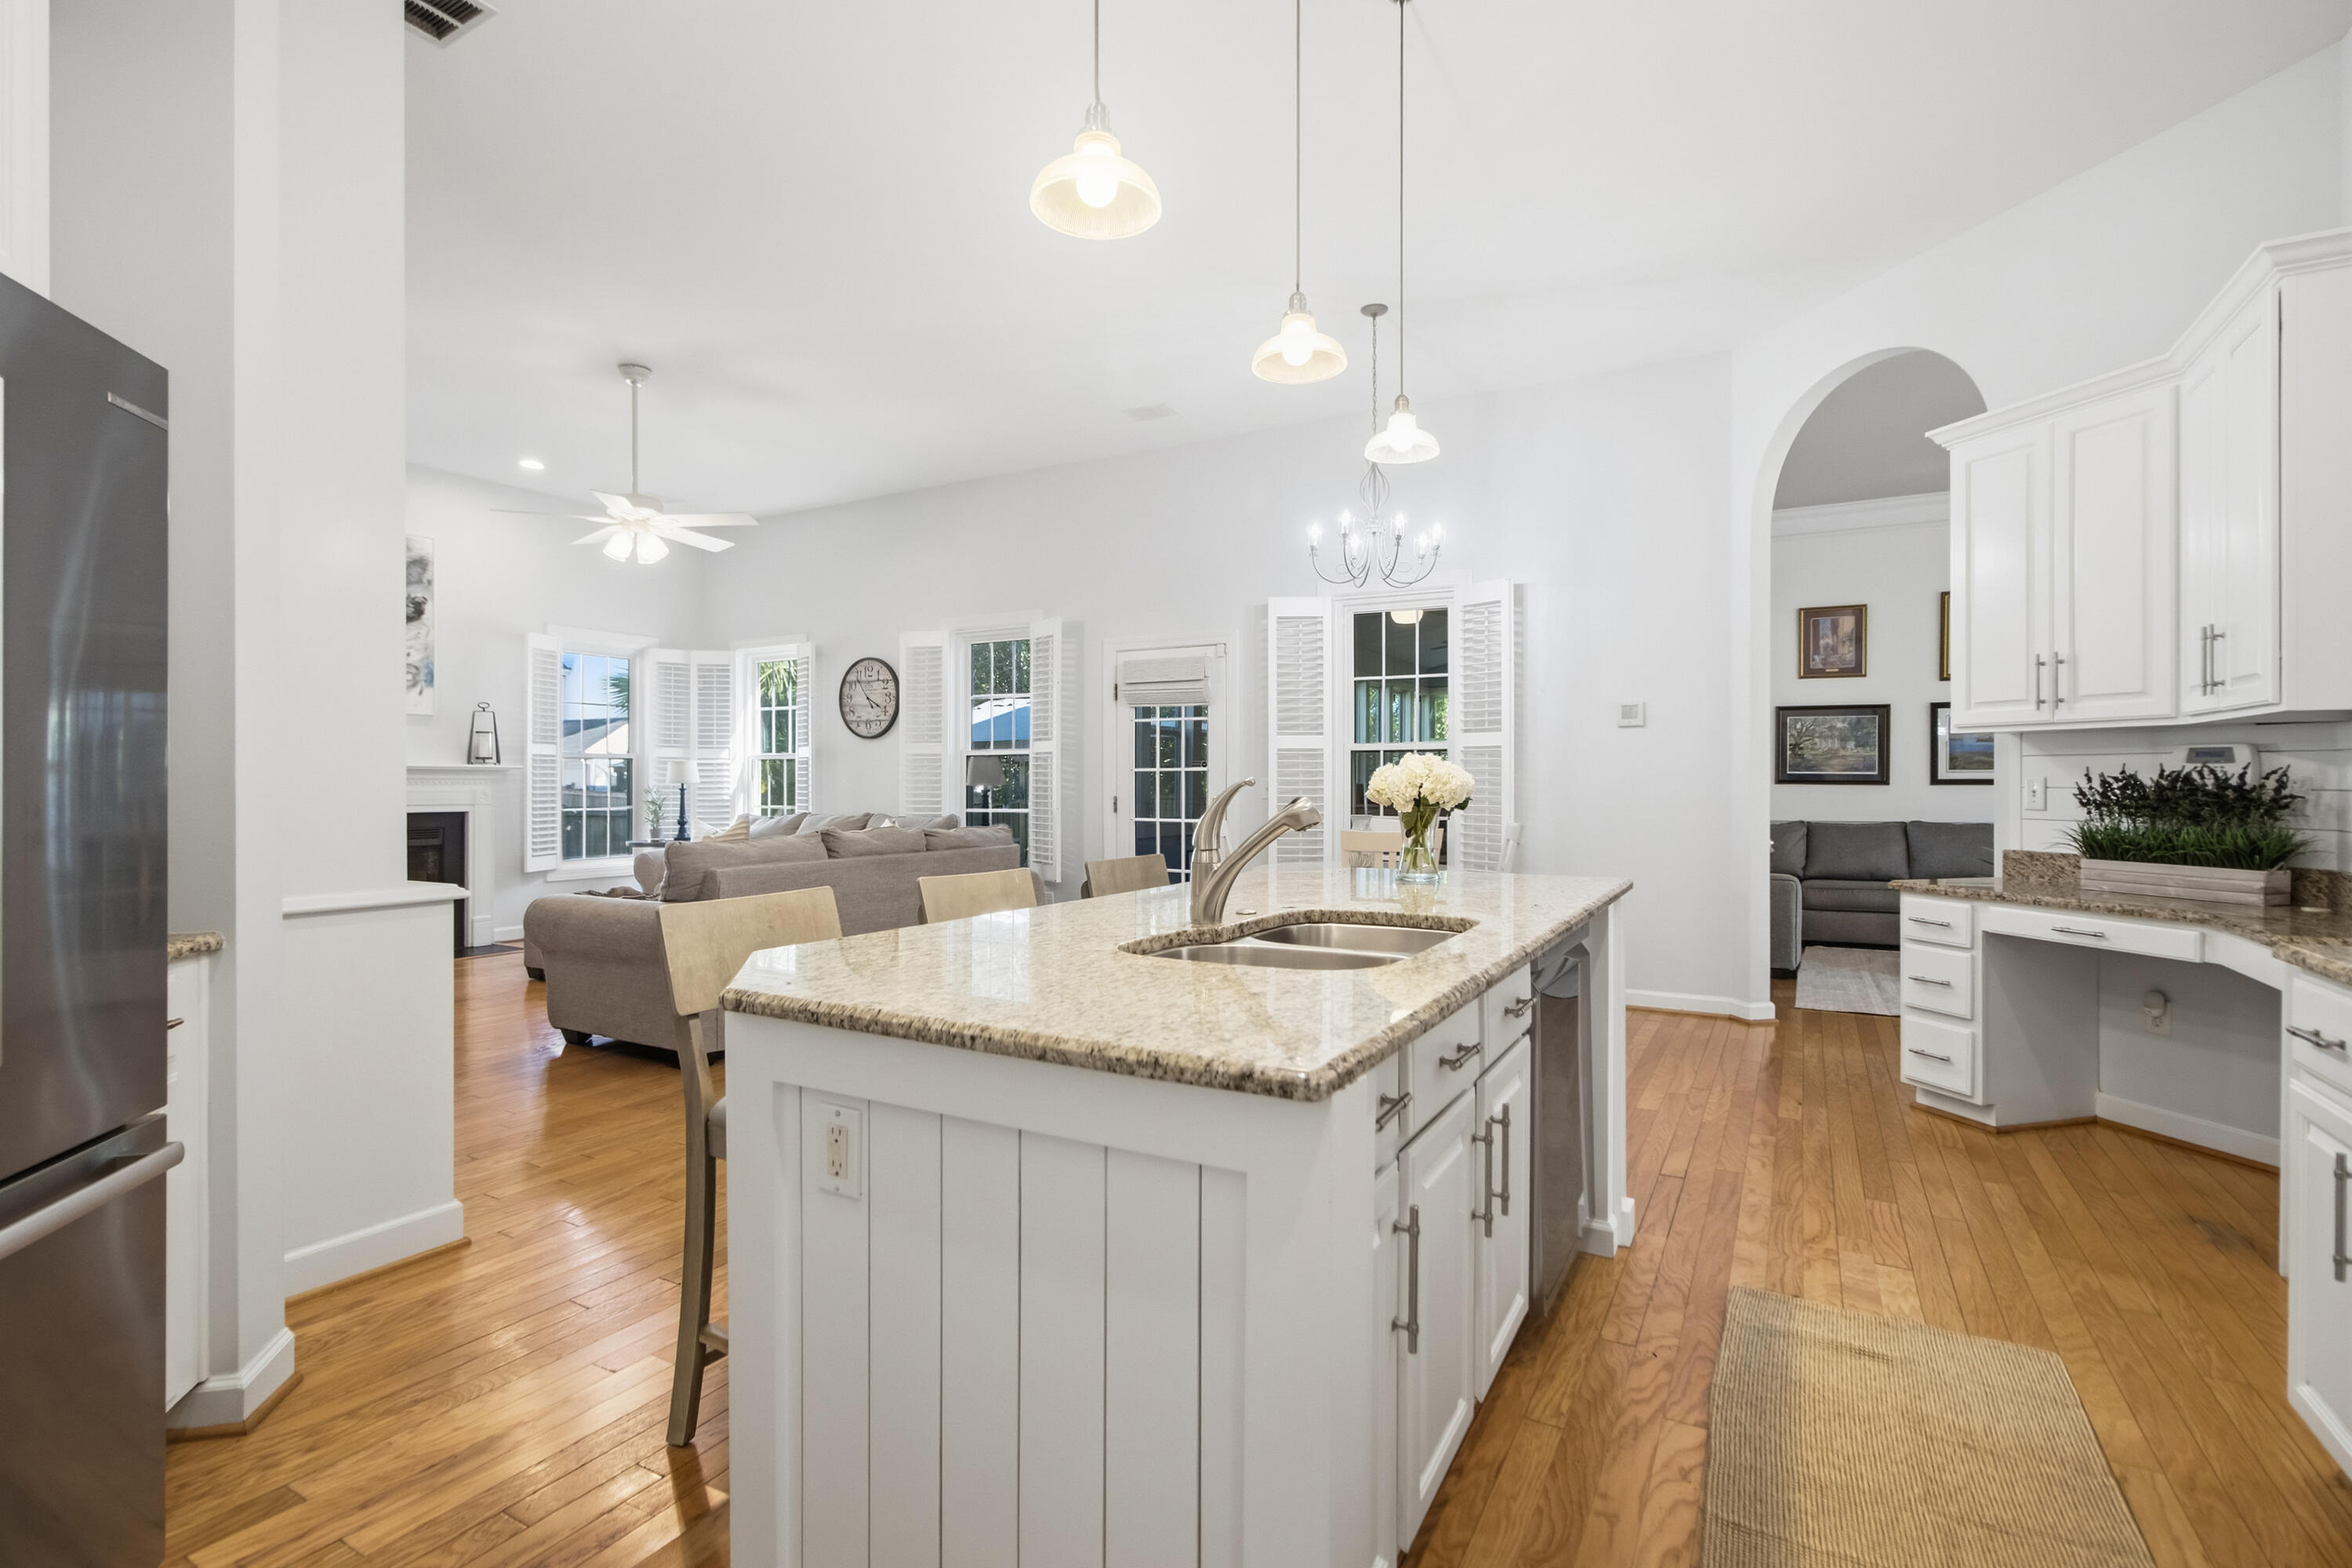
Open kitchen and living room with white cabinets, granite island, stainless appliances, and gray sofa.
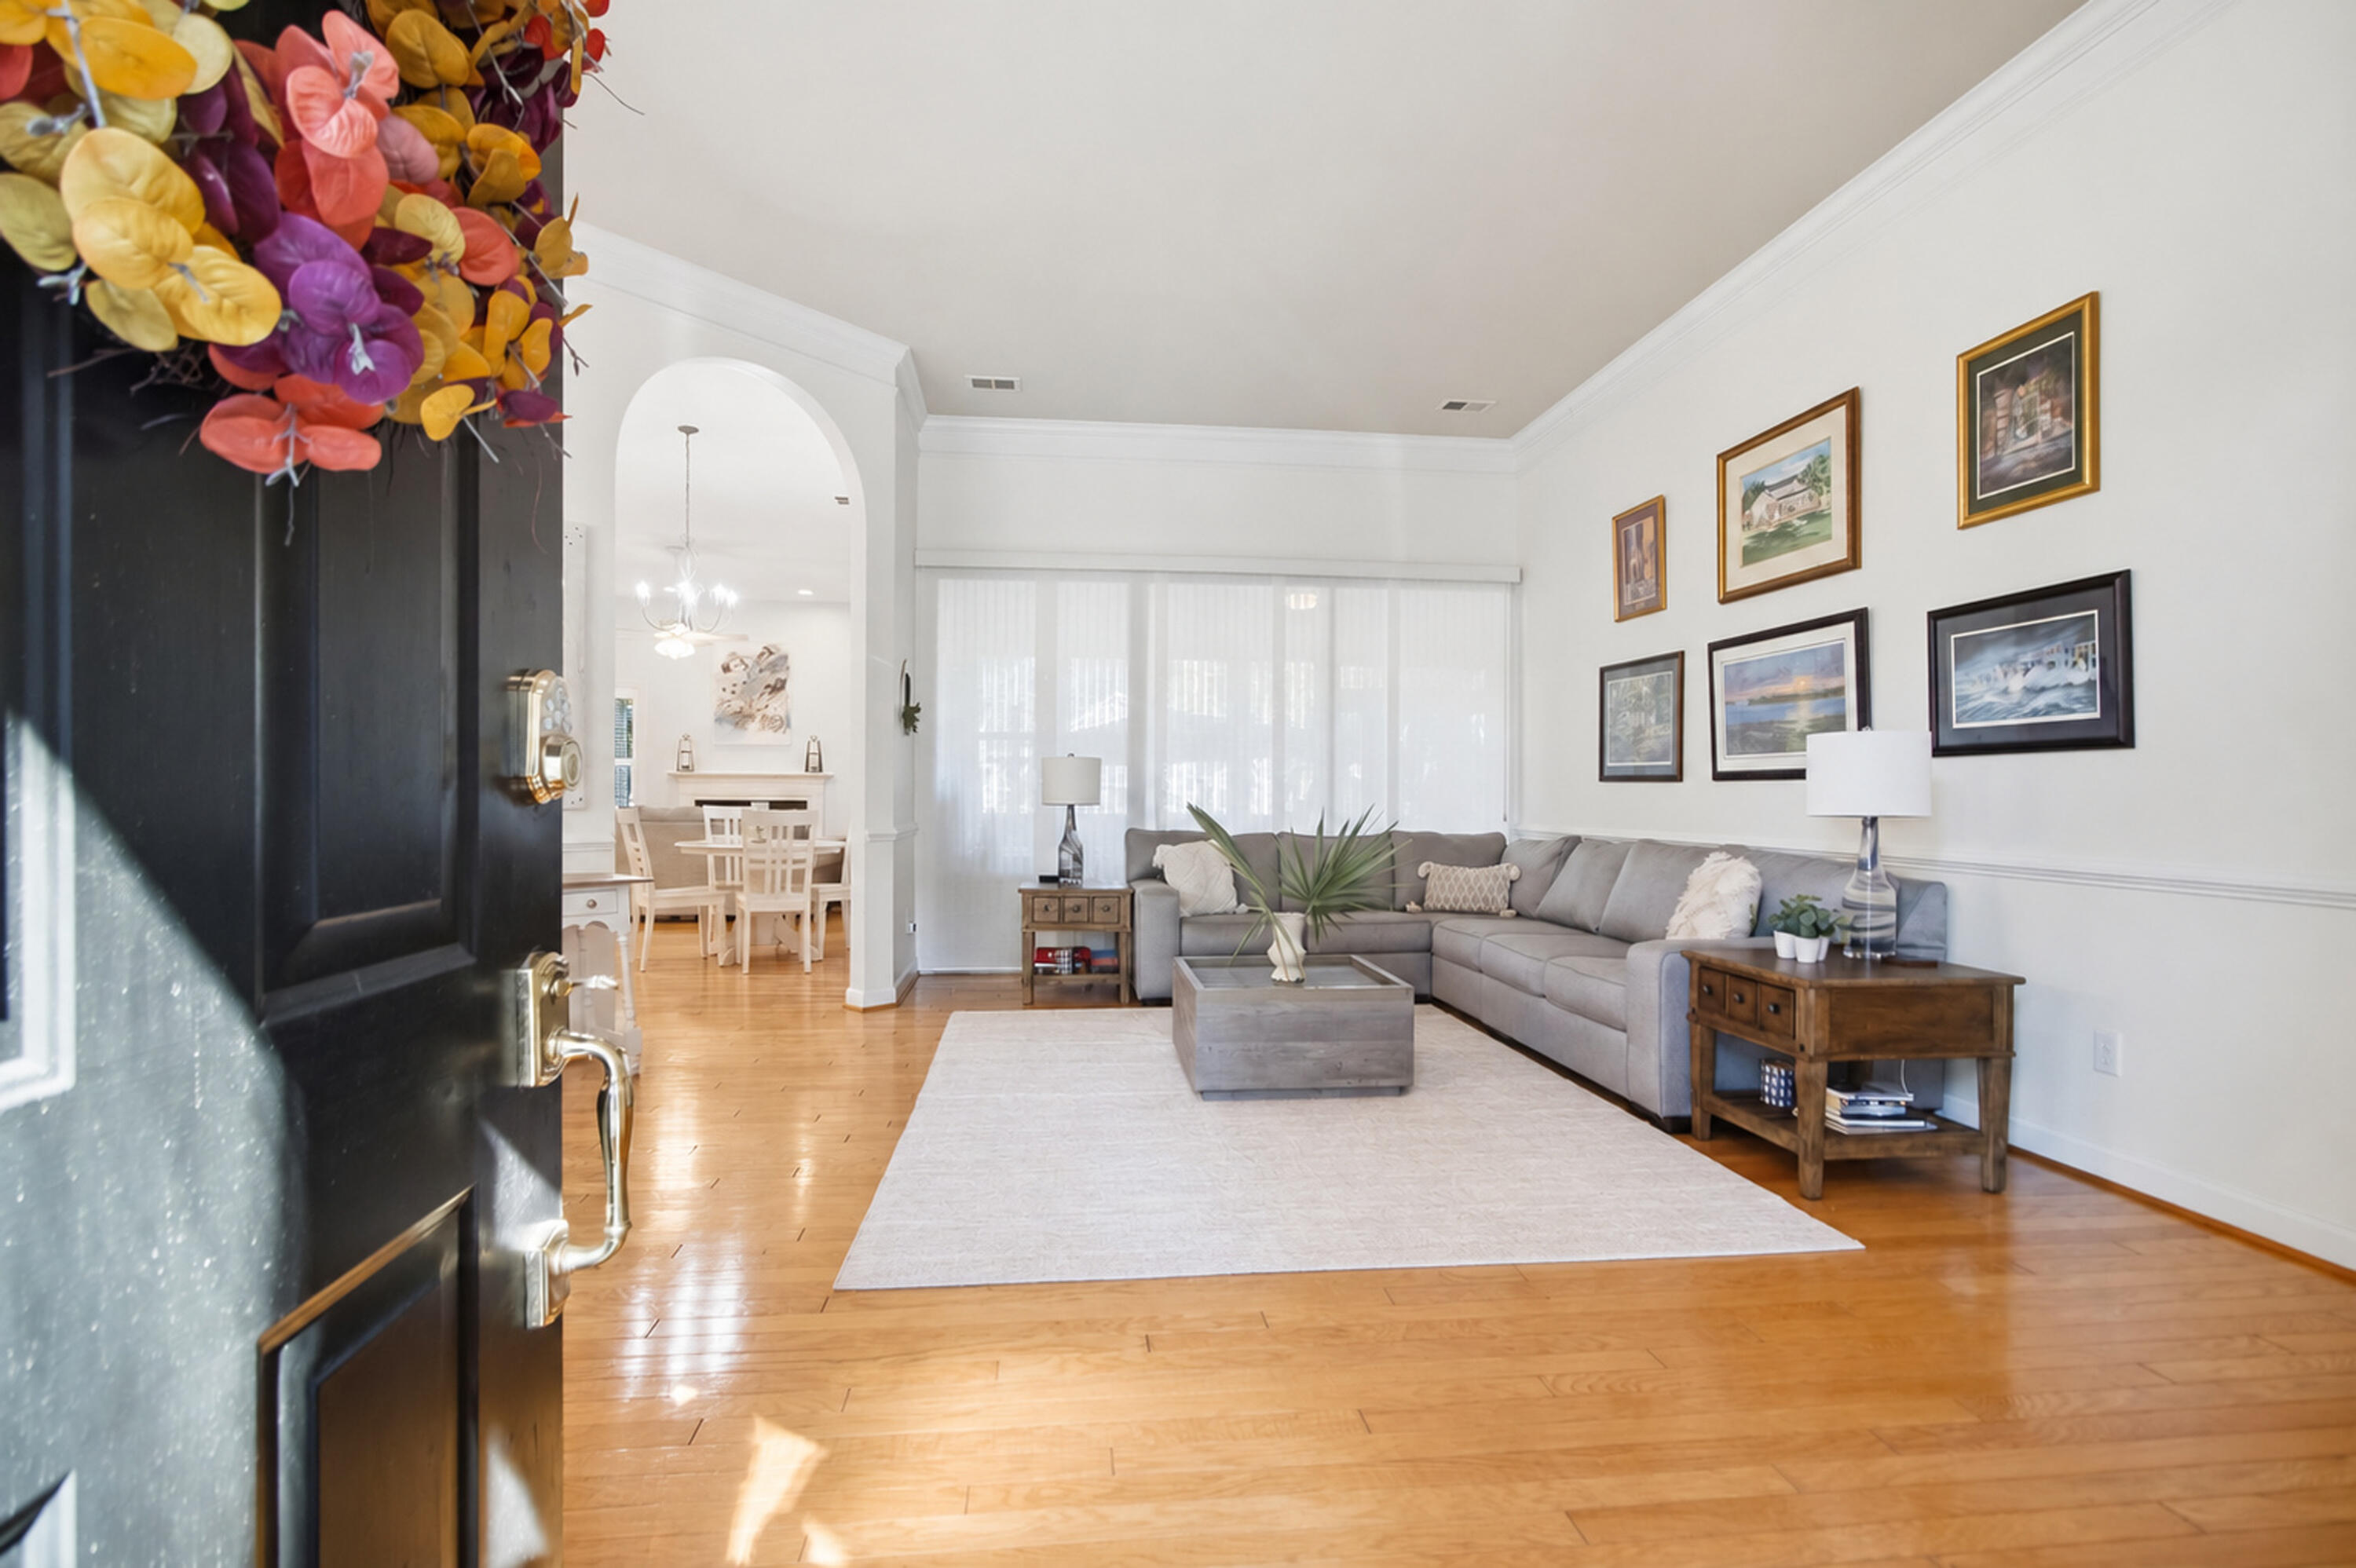
Living room with gray sectional, hardwood floors, and an arched opening to the dining area.
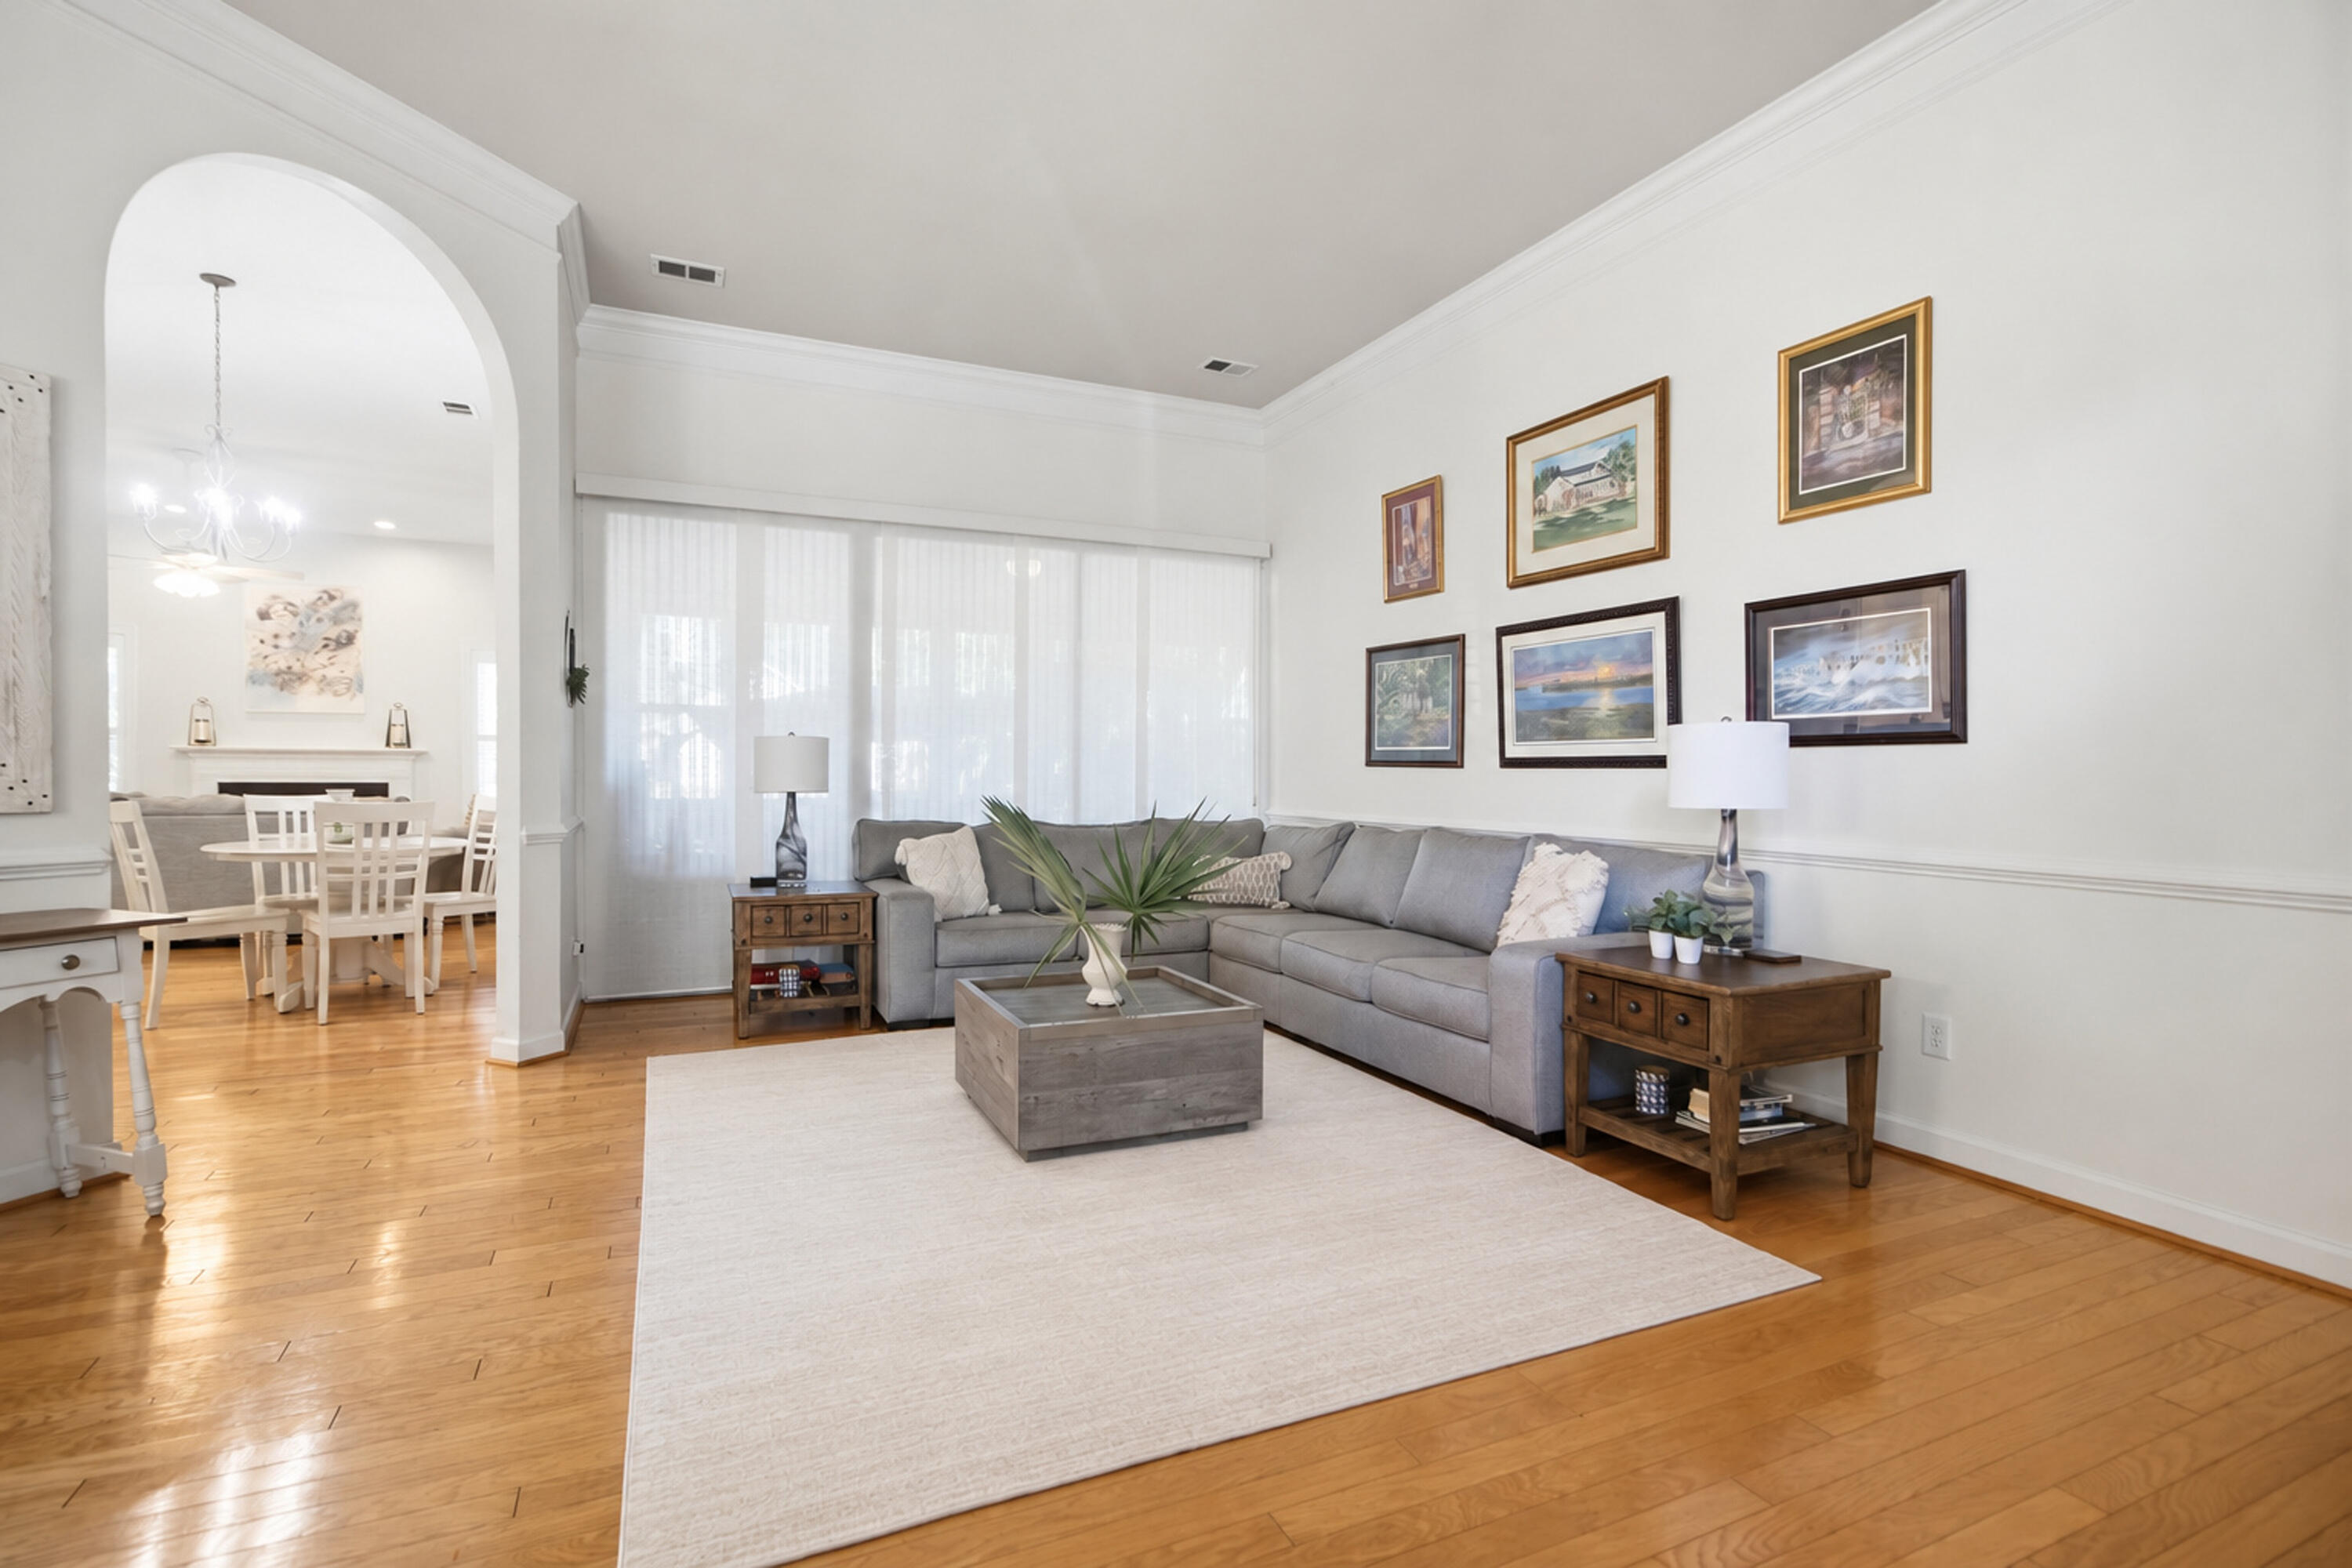
Living room with a gray sectional, hardwood floors, and an arched opening to the dining area.
Open living and dining area with hardwood floors, a gray sofa, and built-in shelves.
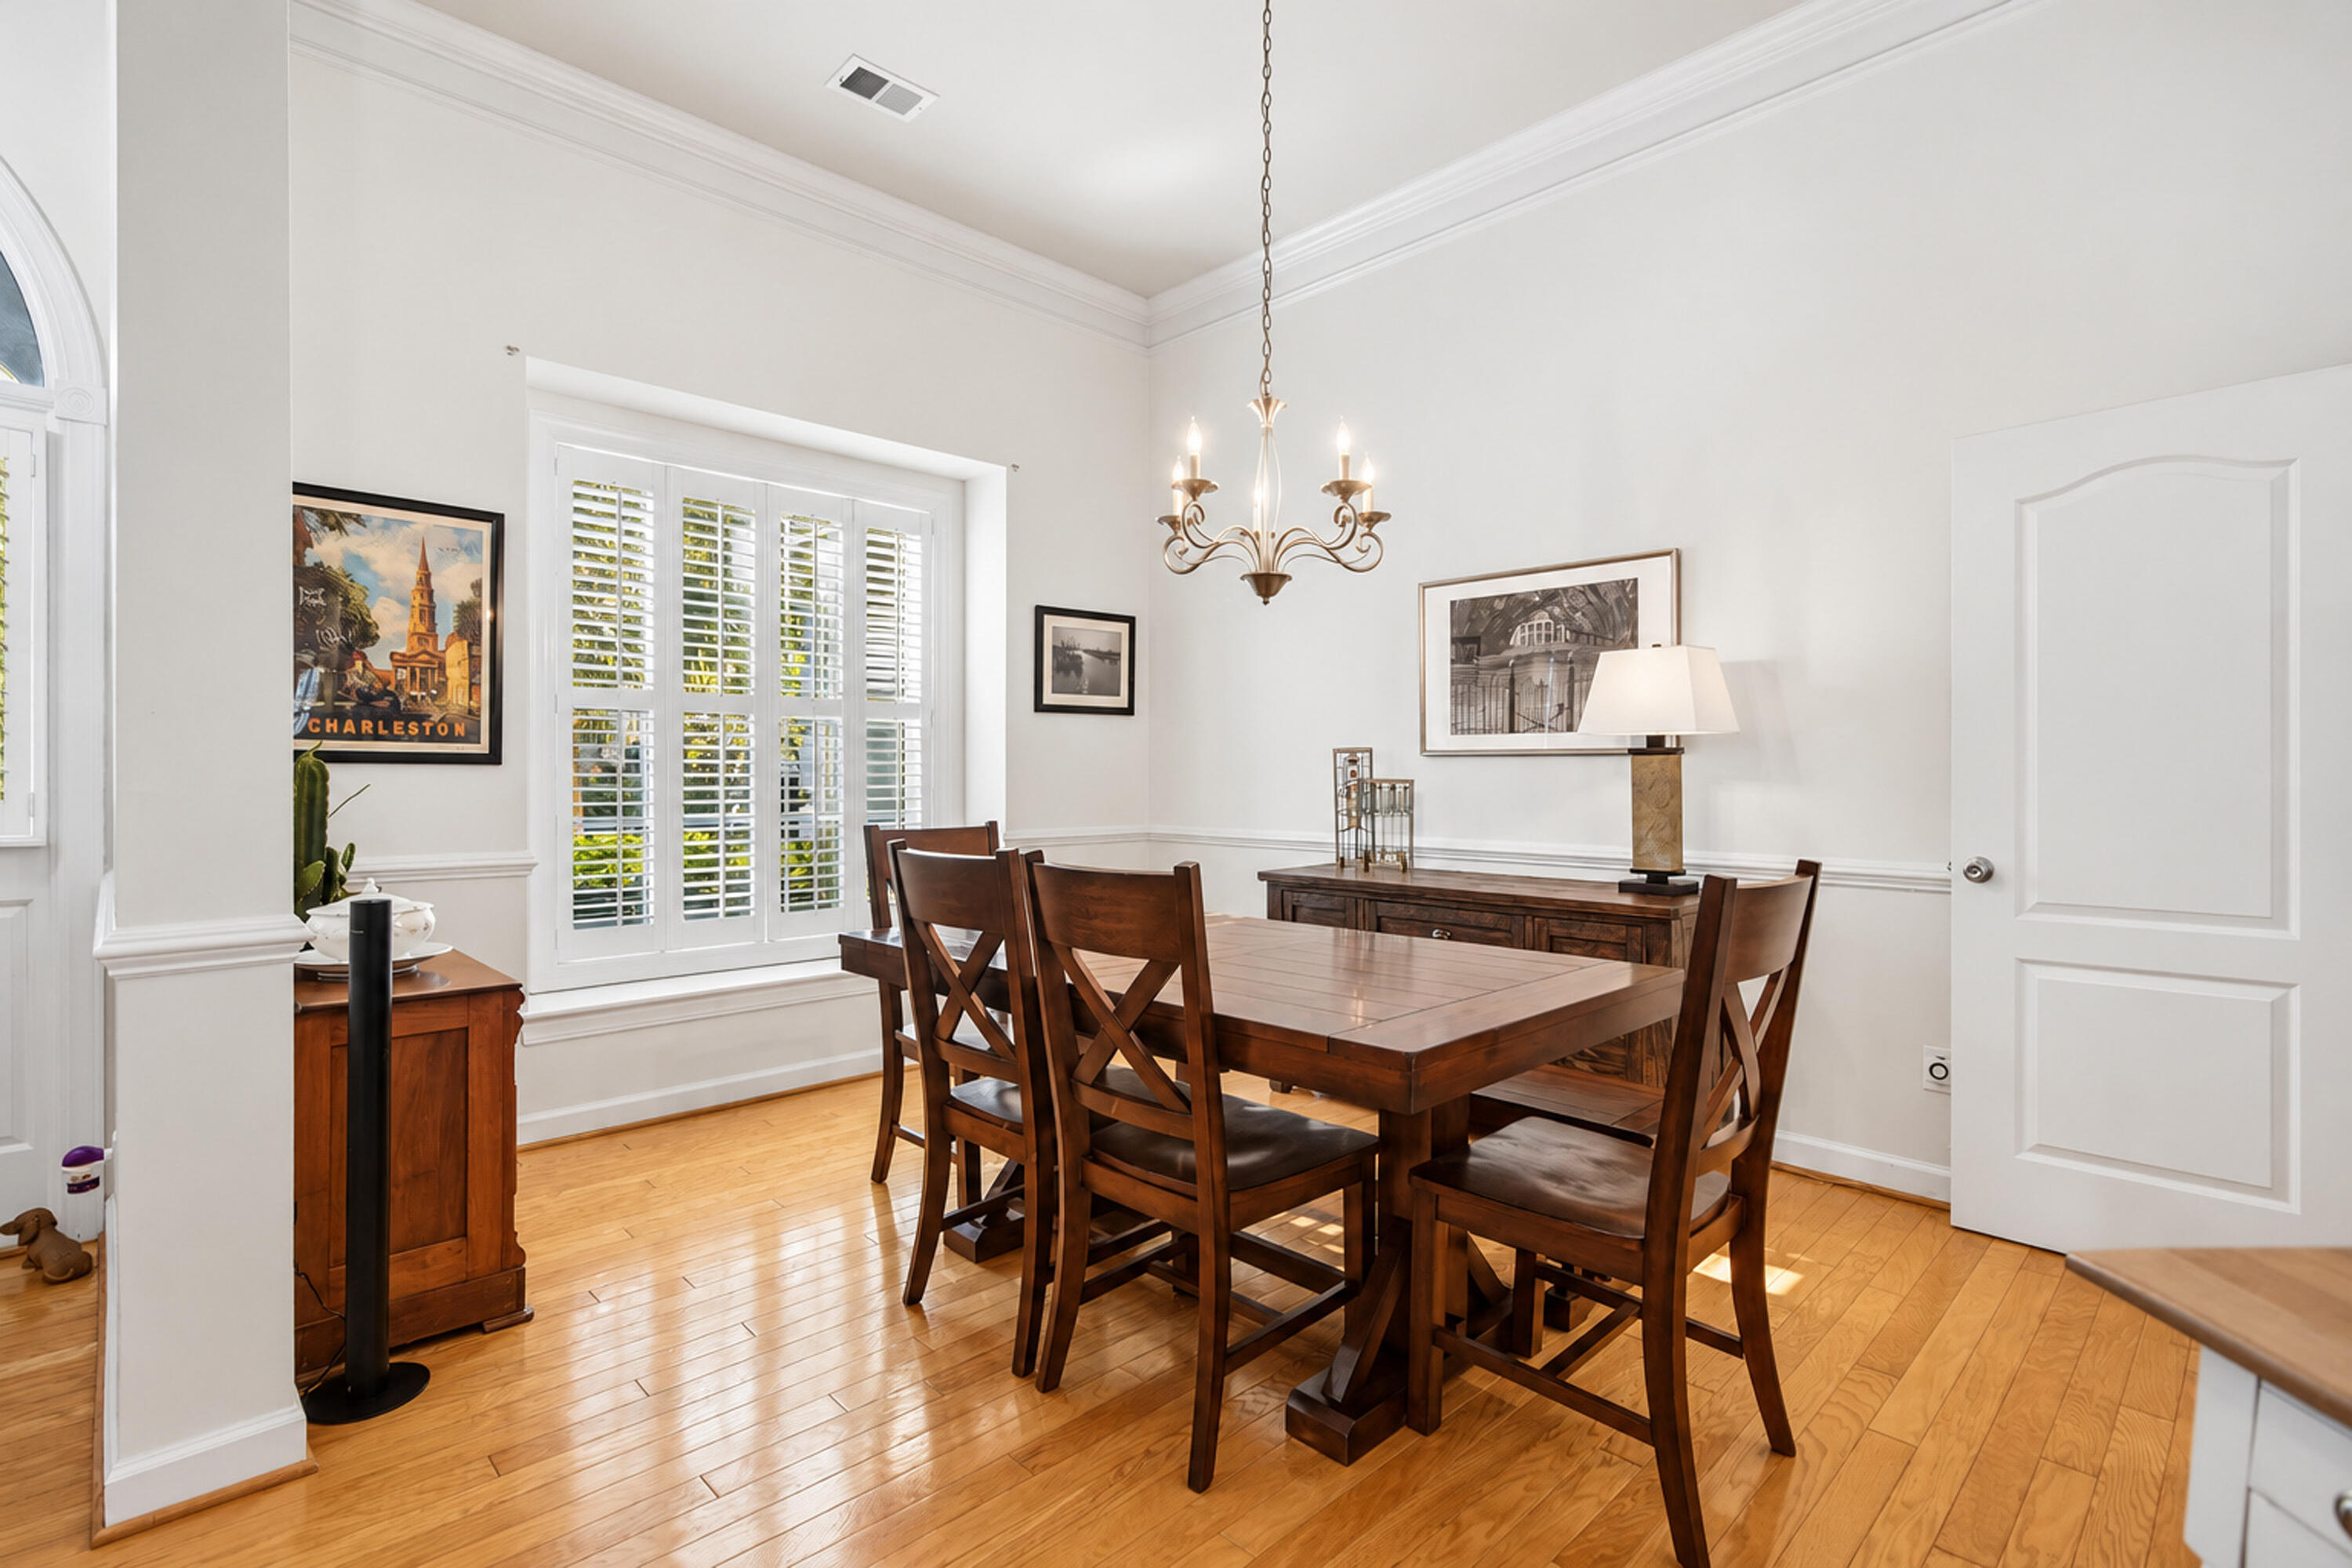
Dining room with a dark wood table and chairs, plantation shutters, and a brass chandelier.
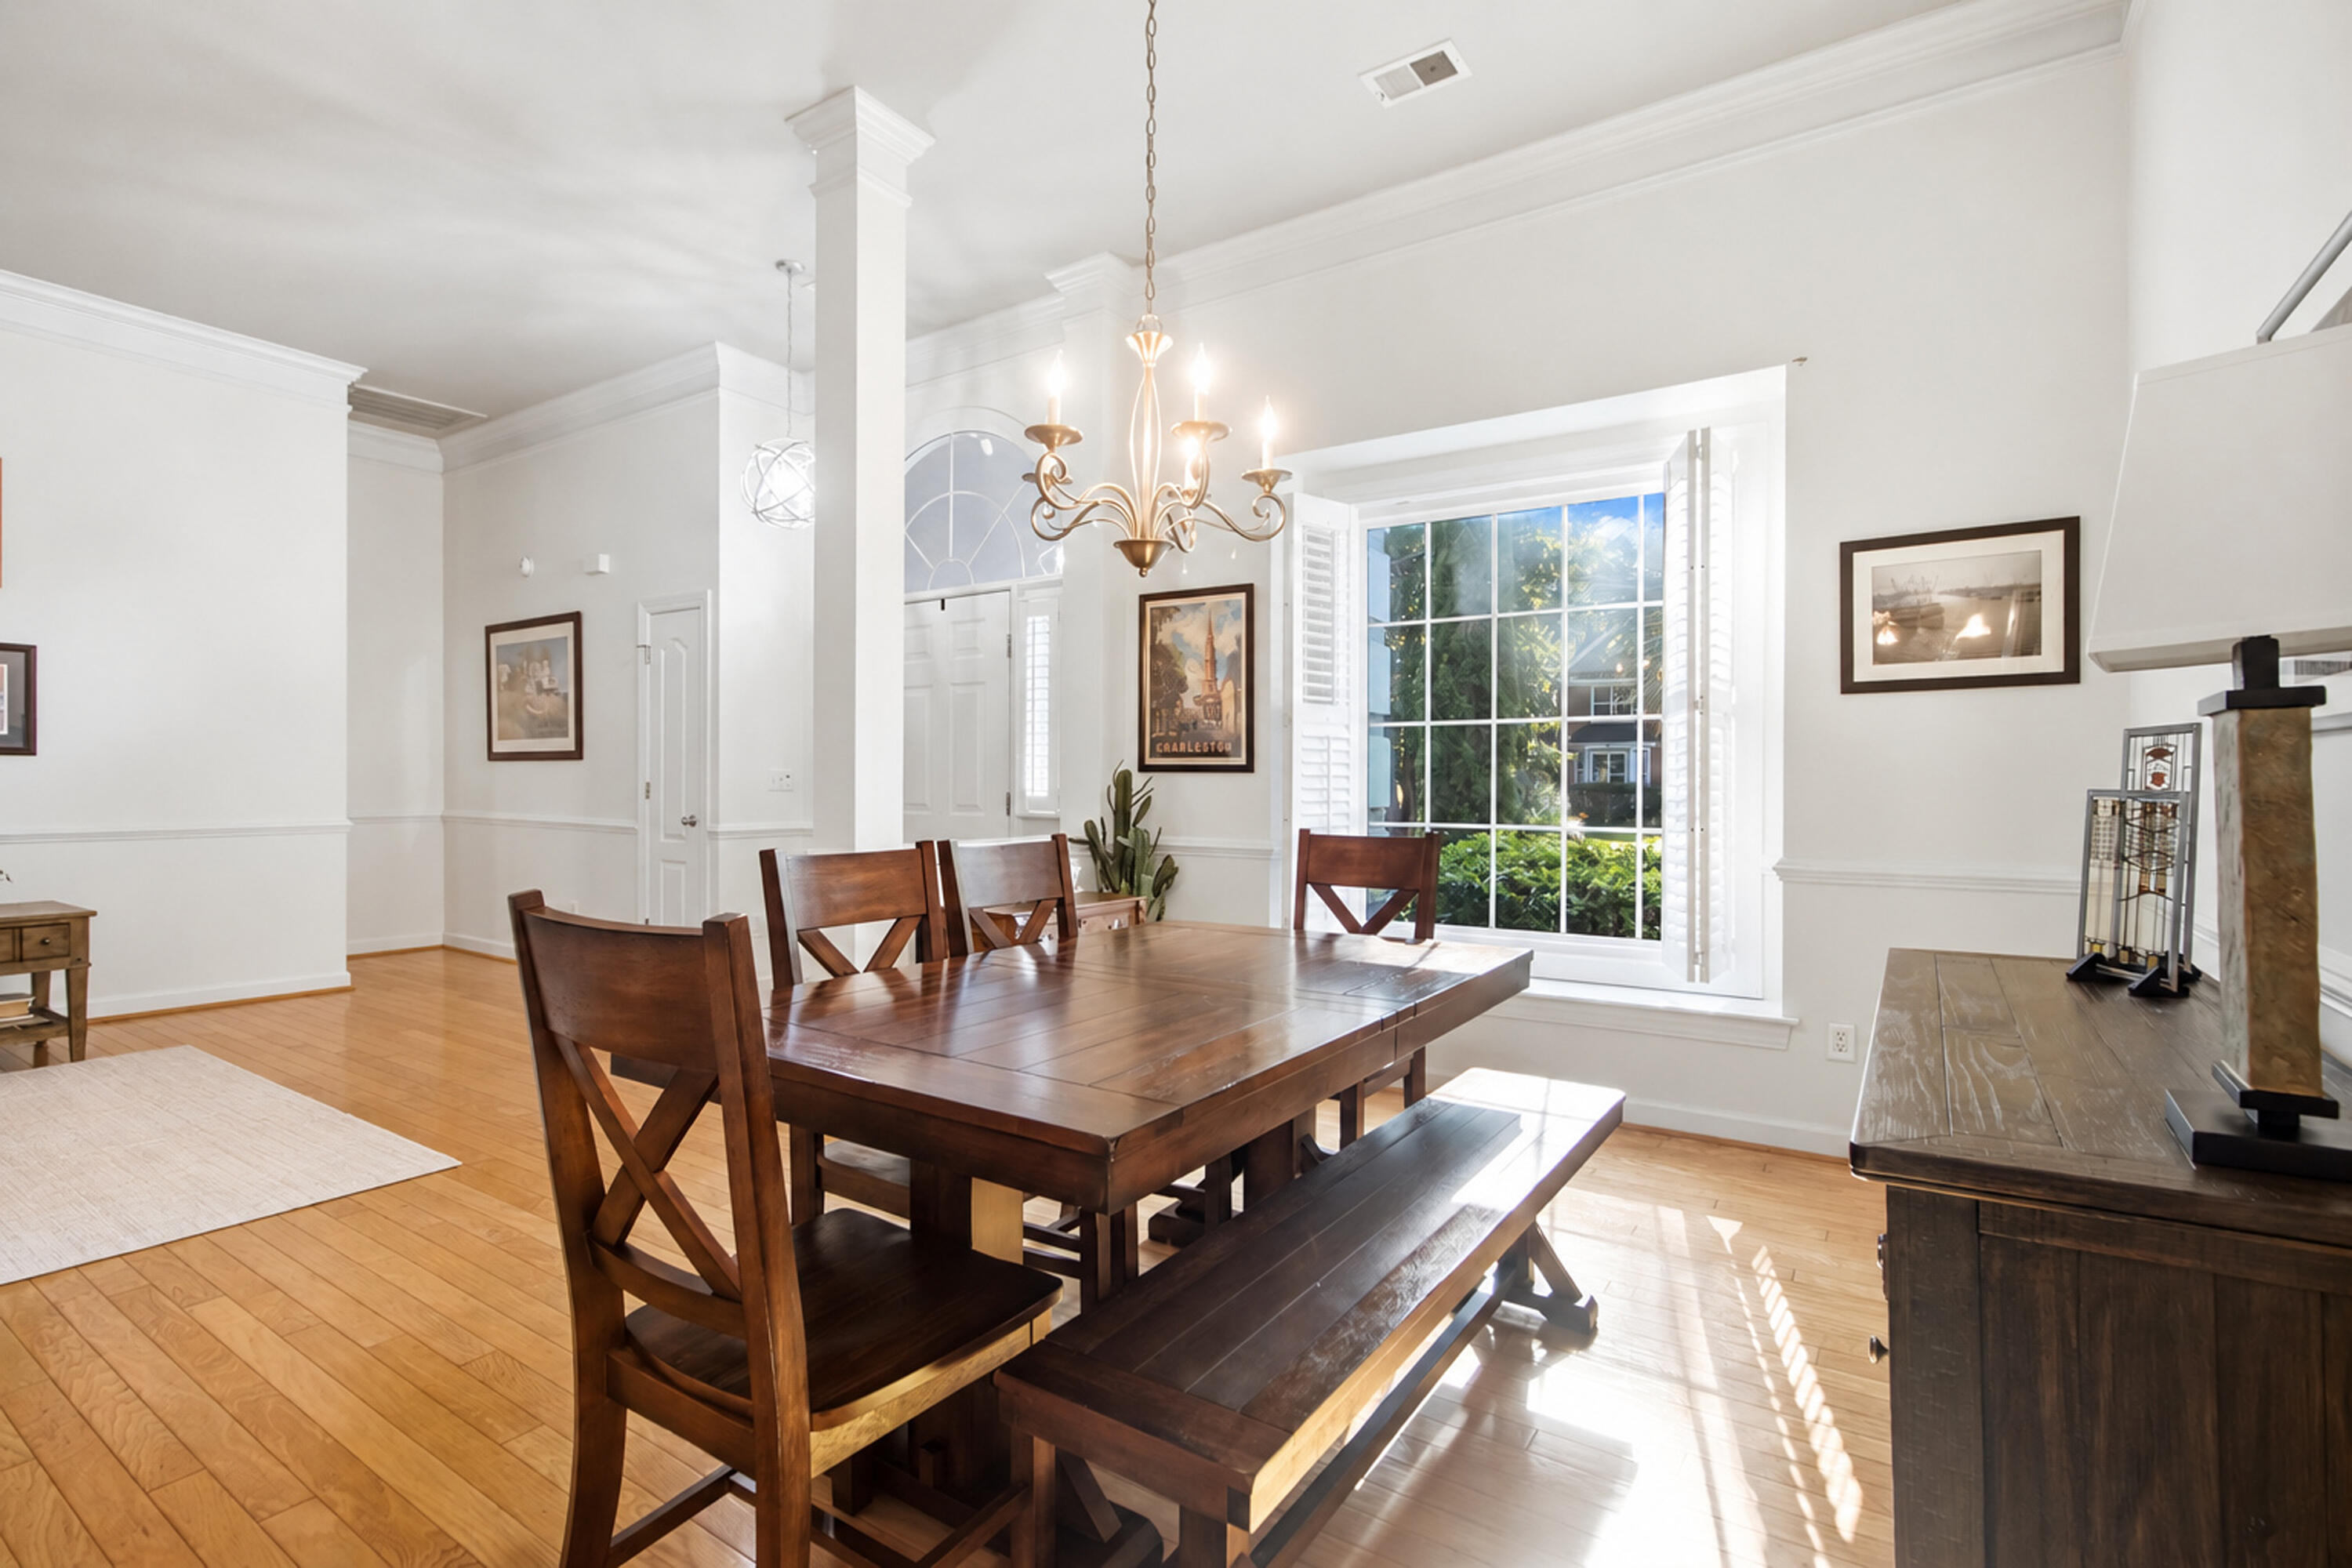
Bright dining room with a dark wood table and bench beside a large sunlit window.
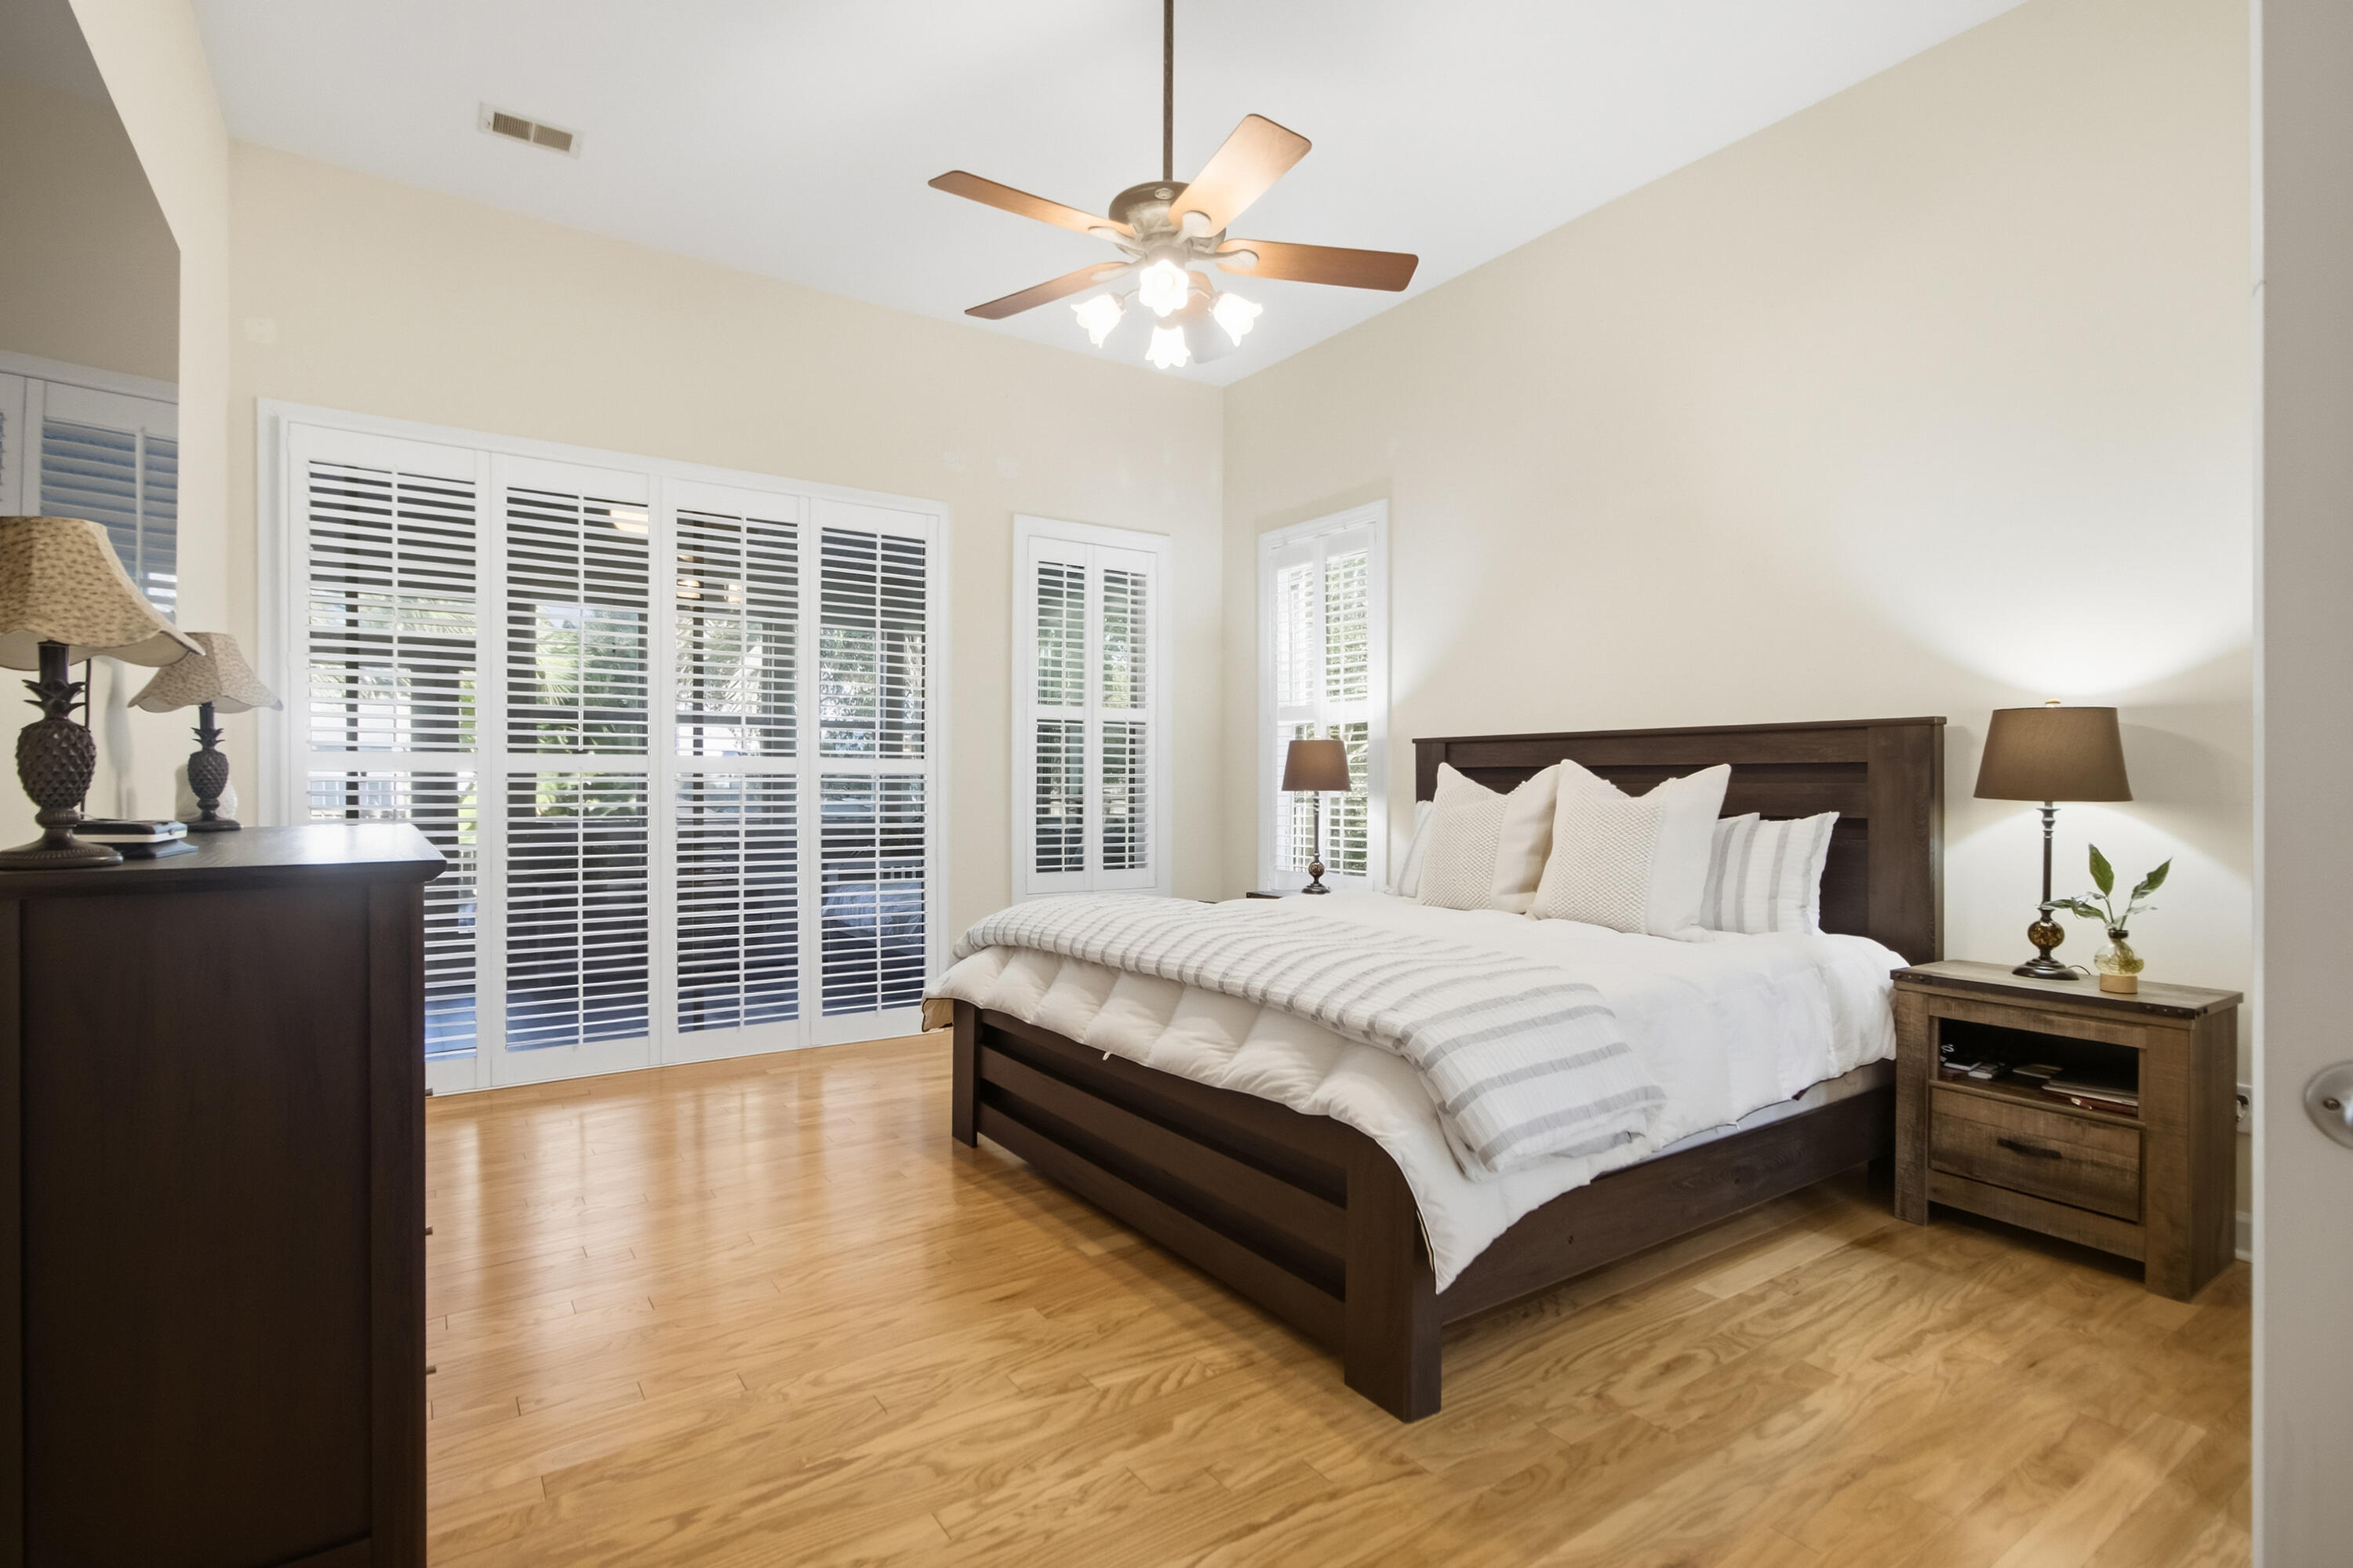
Bedroom with dark wood bed, white bedding, plantation shutters, and hardwood floors.
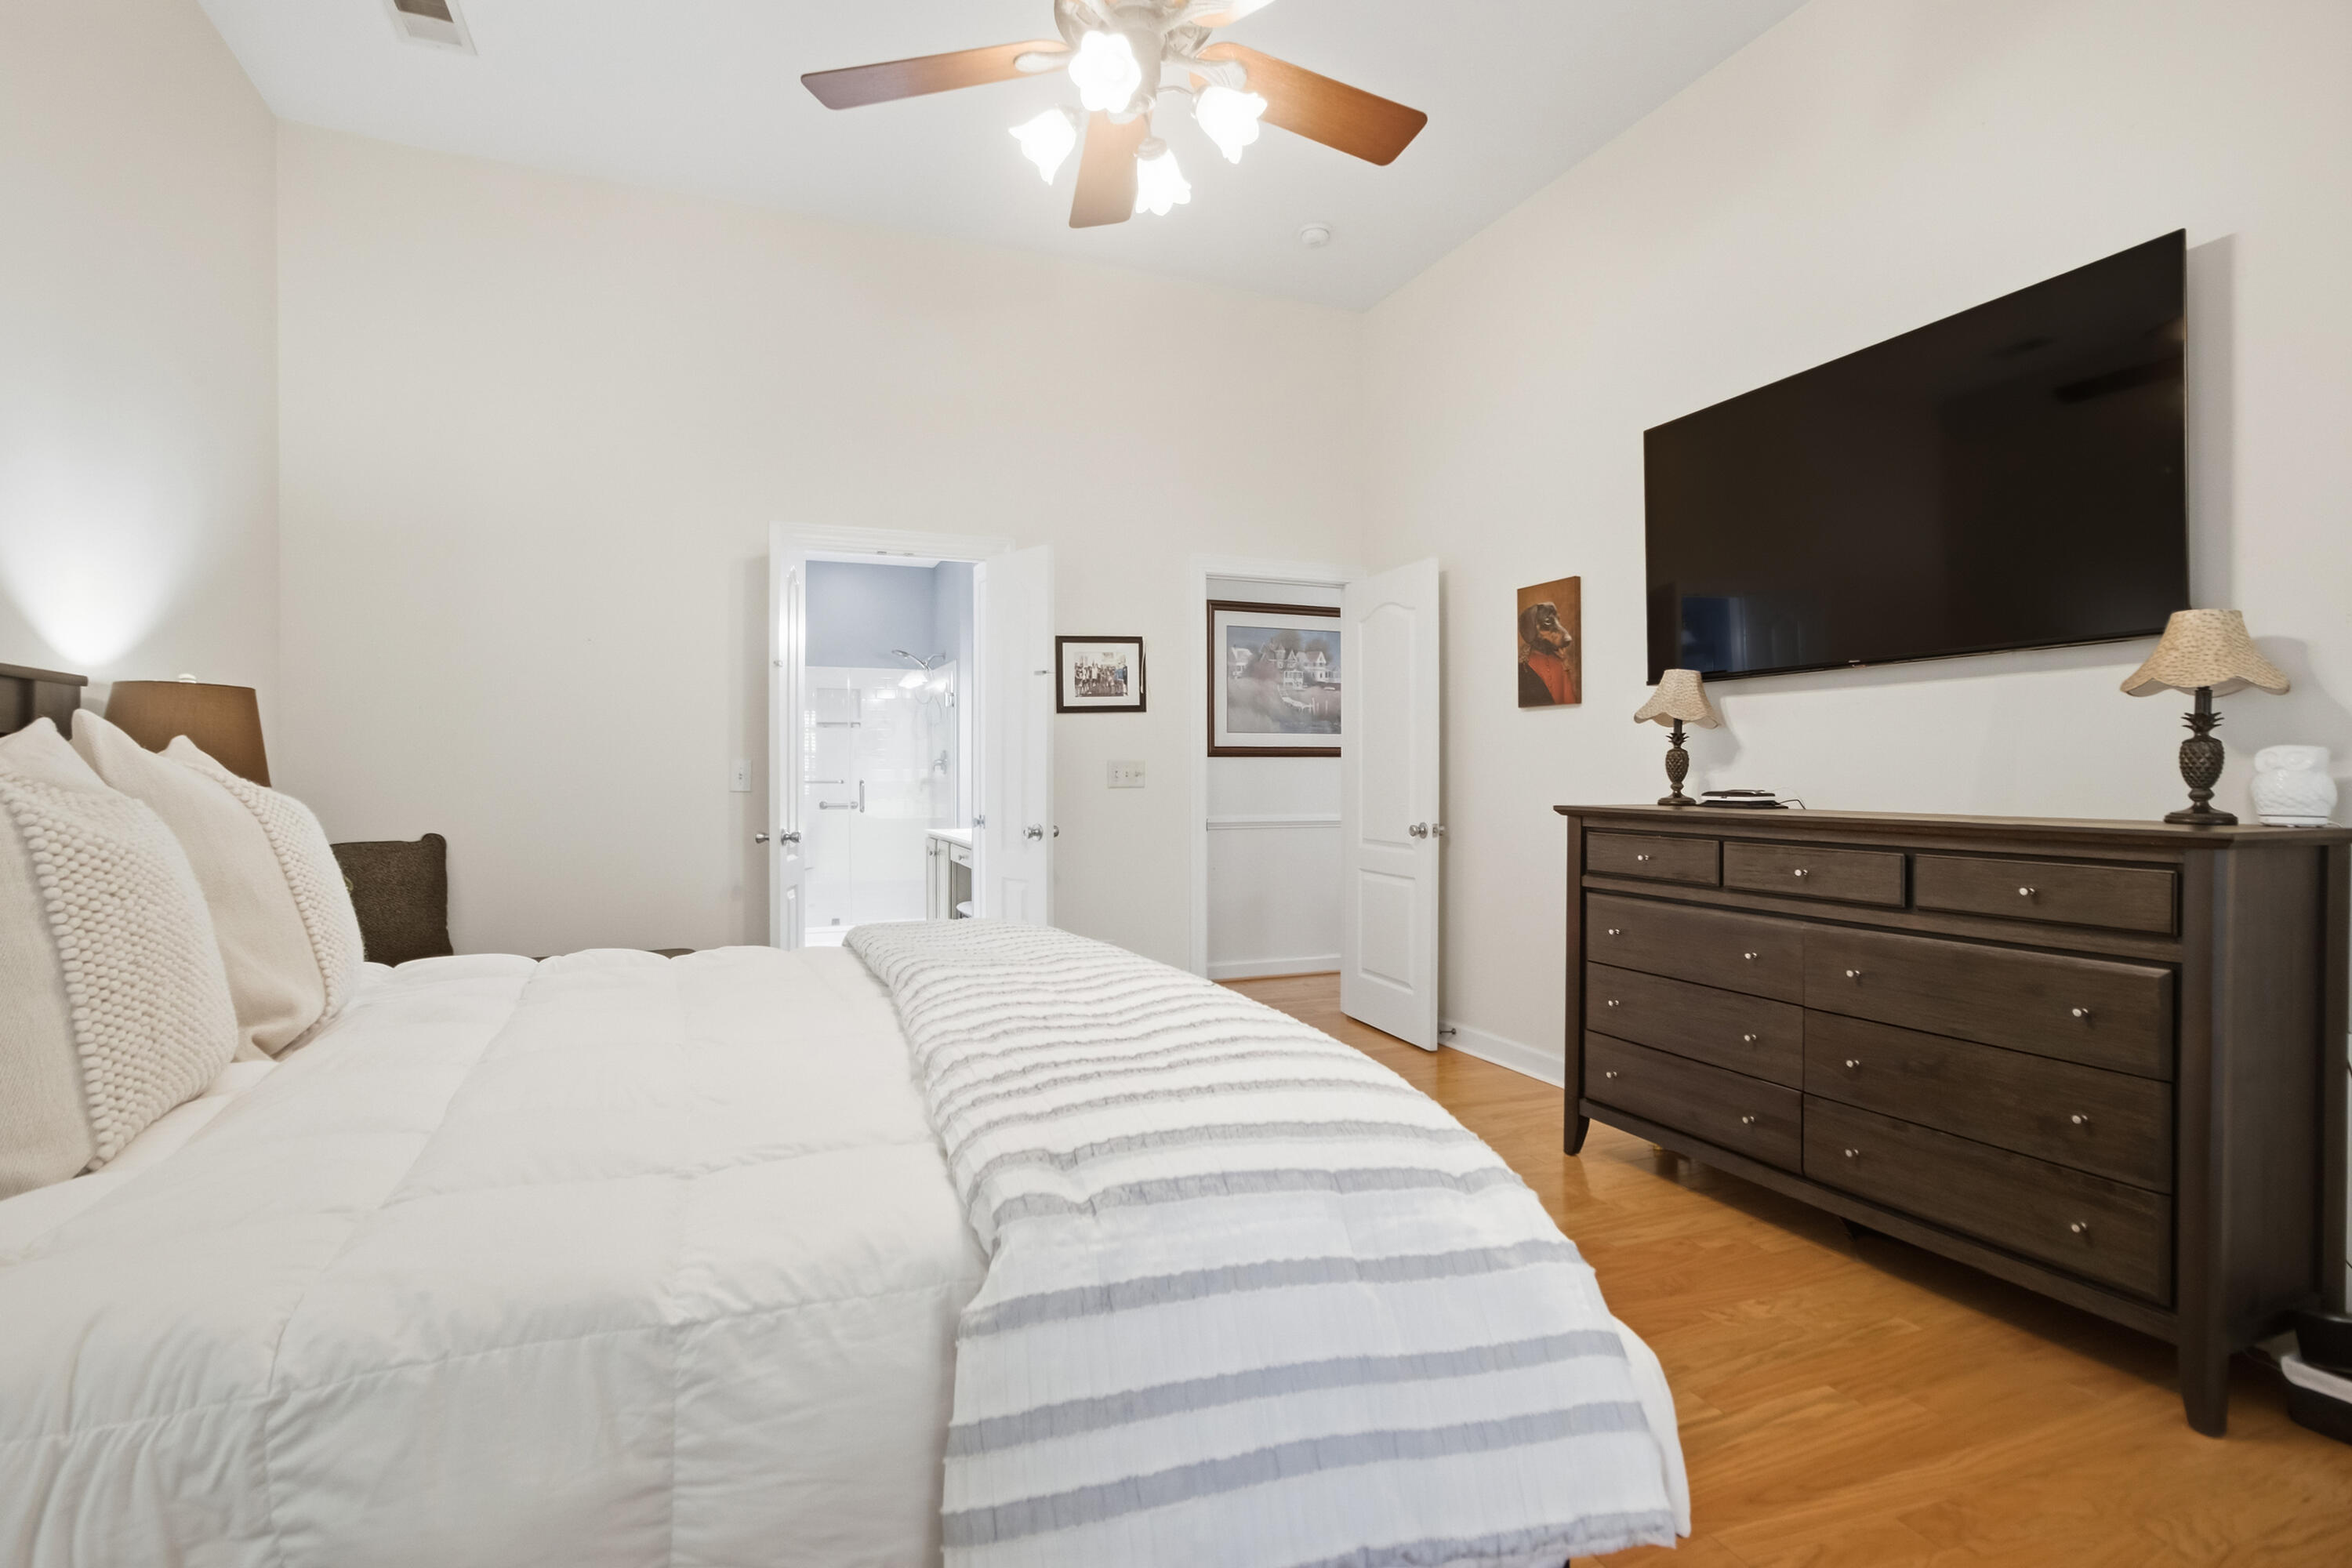
Furnished bedroom with a white bed, dark dresser, large wall-mounted television, and en suite bathroom doorway.
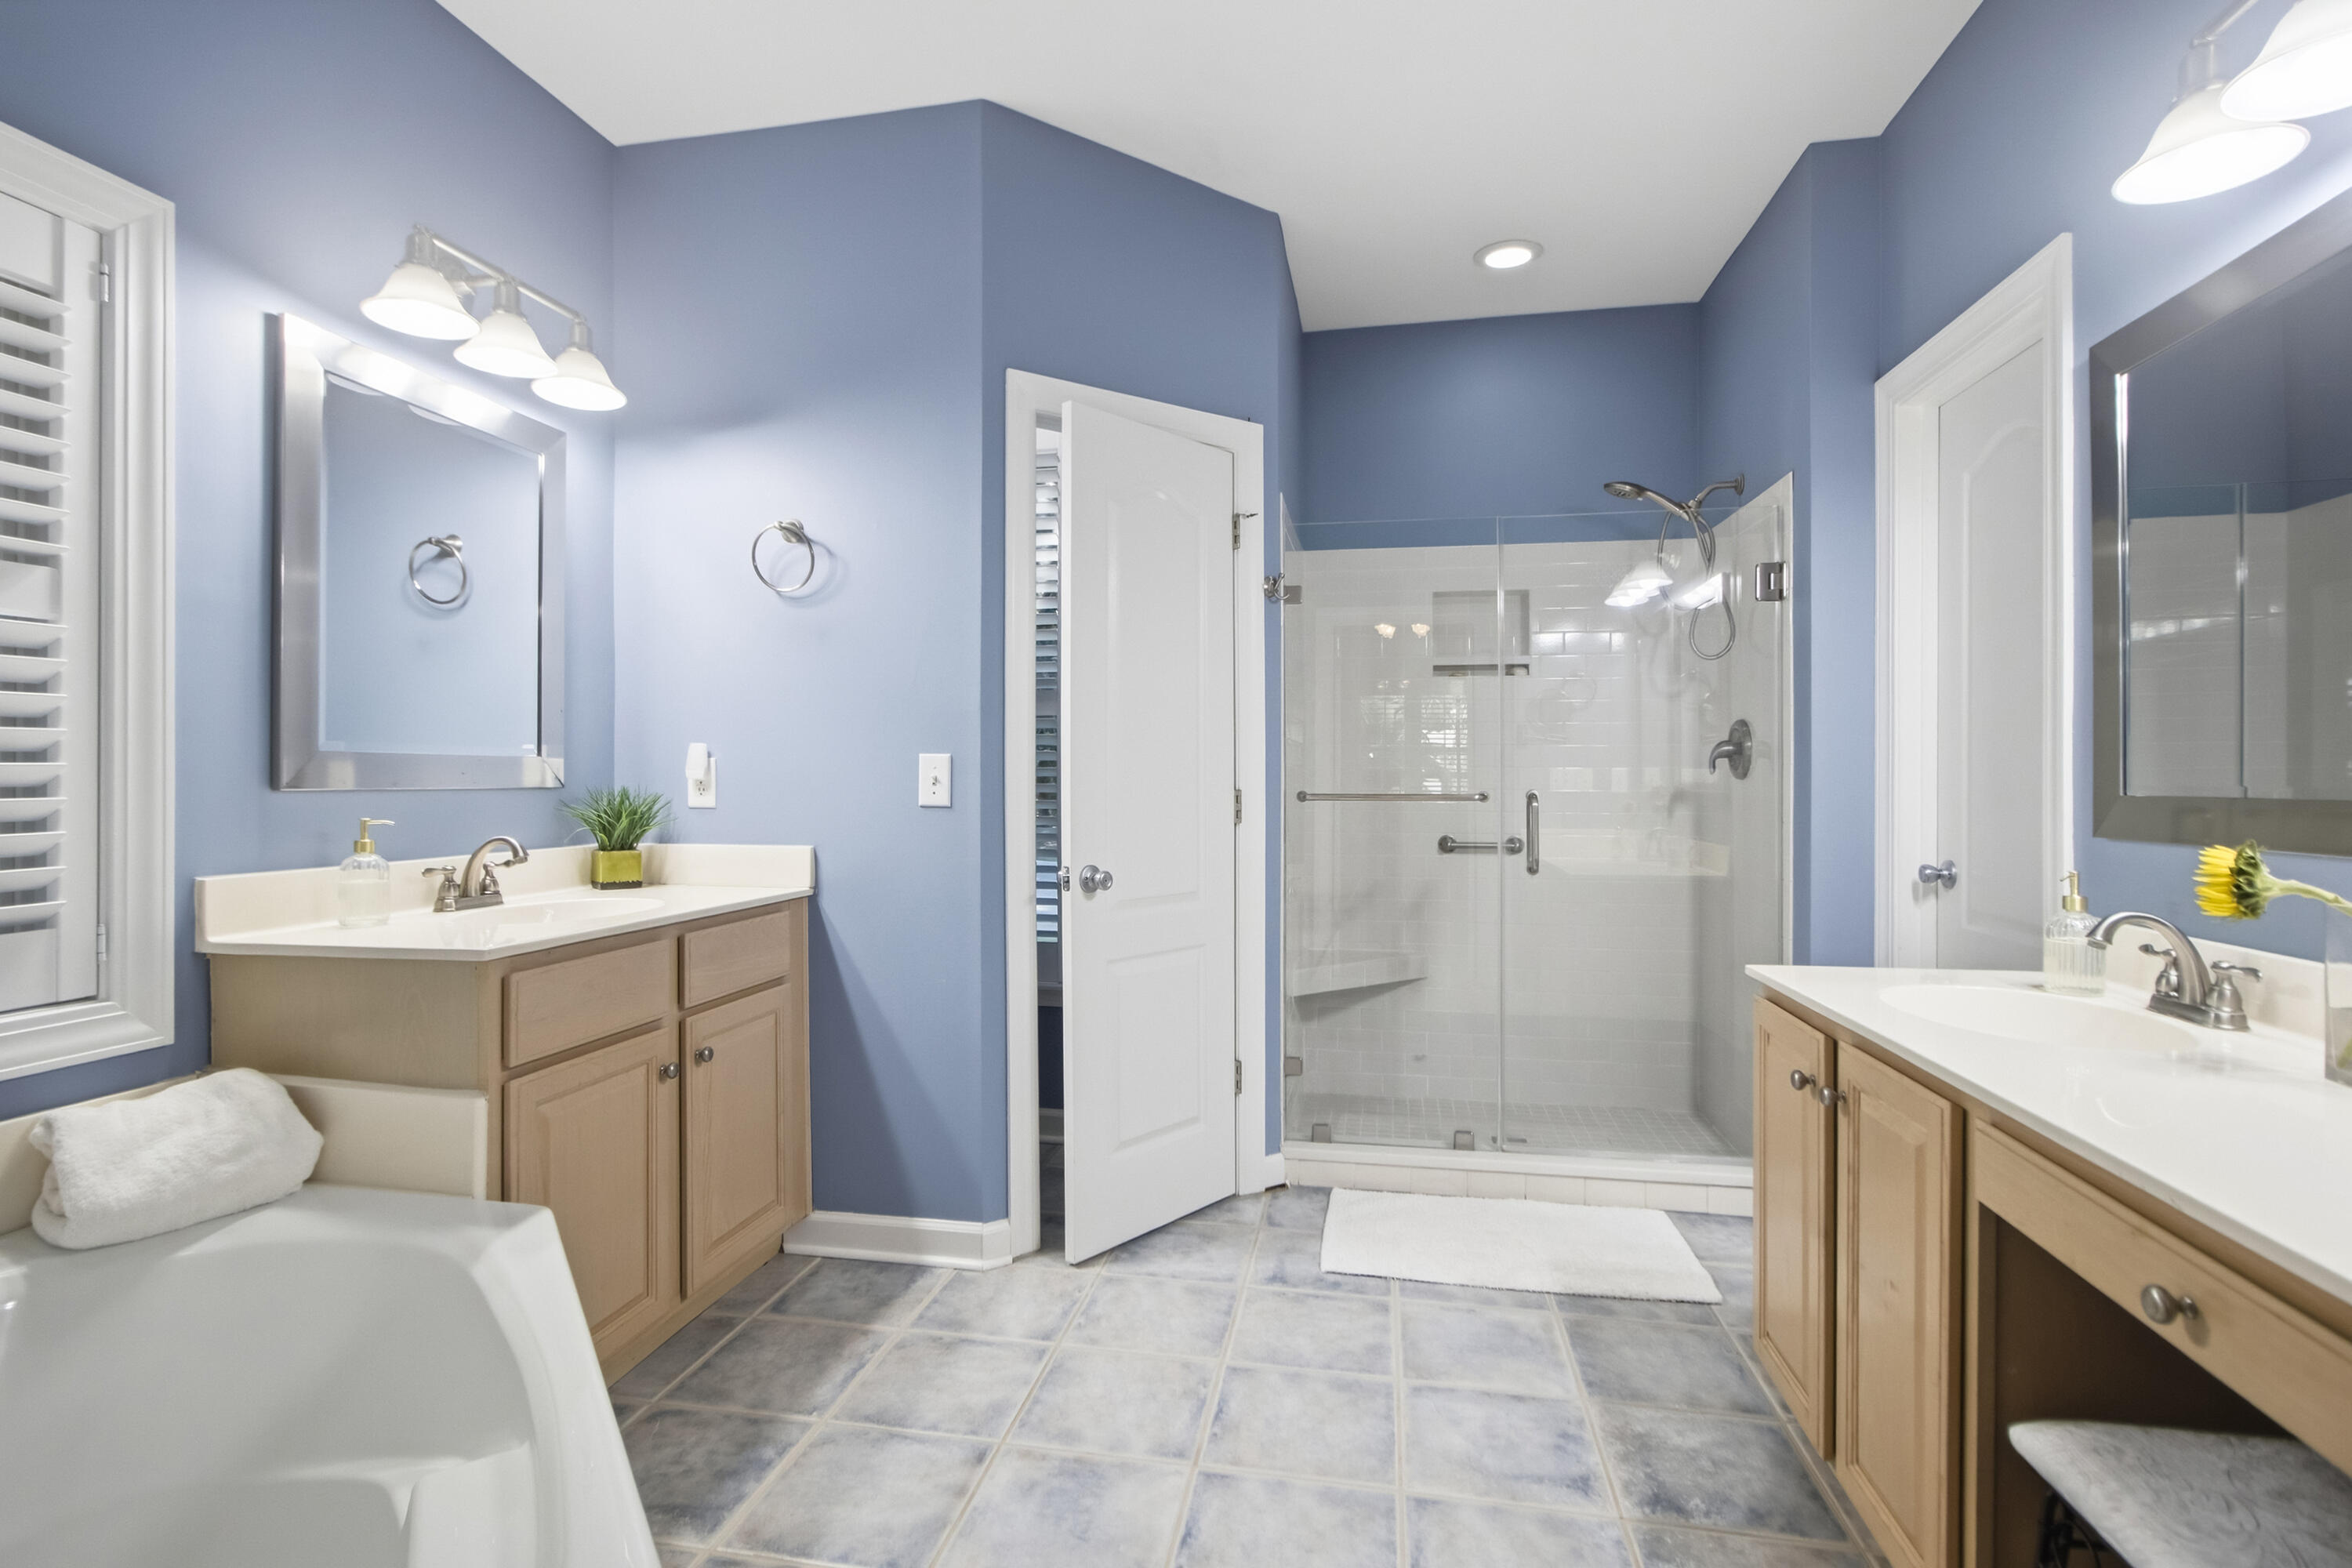
Bathroom with double vanities, a glass-enclosed shower, and a soaking tub.
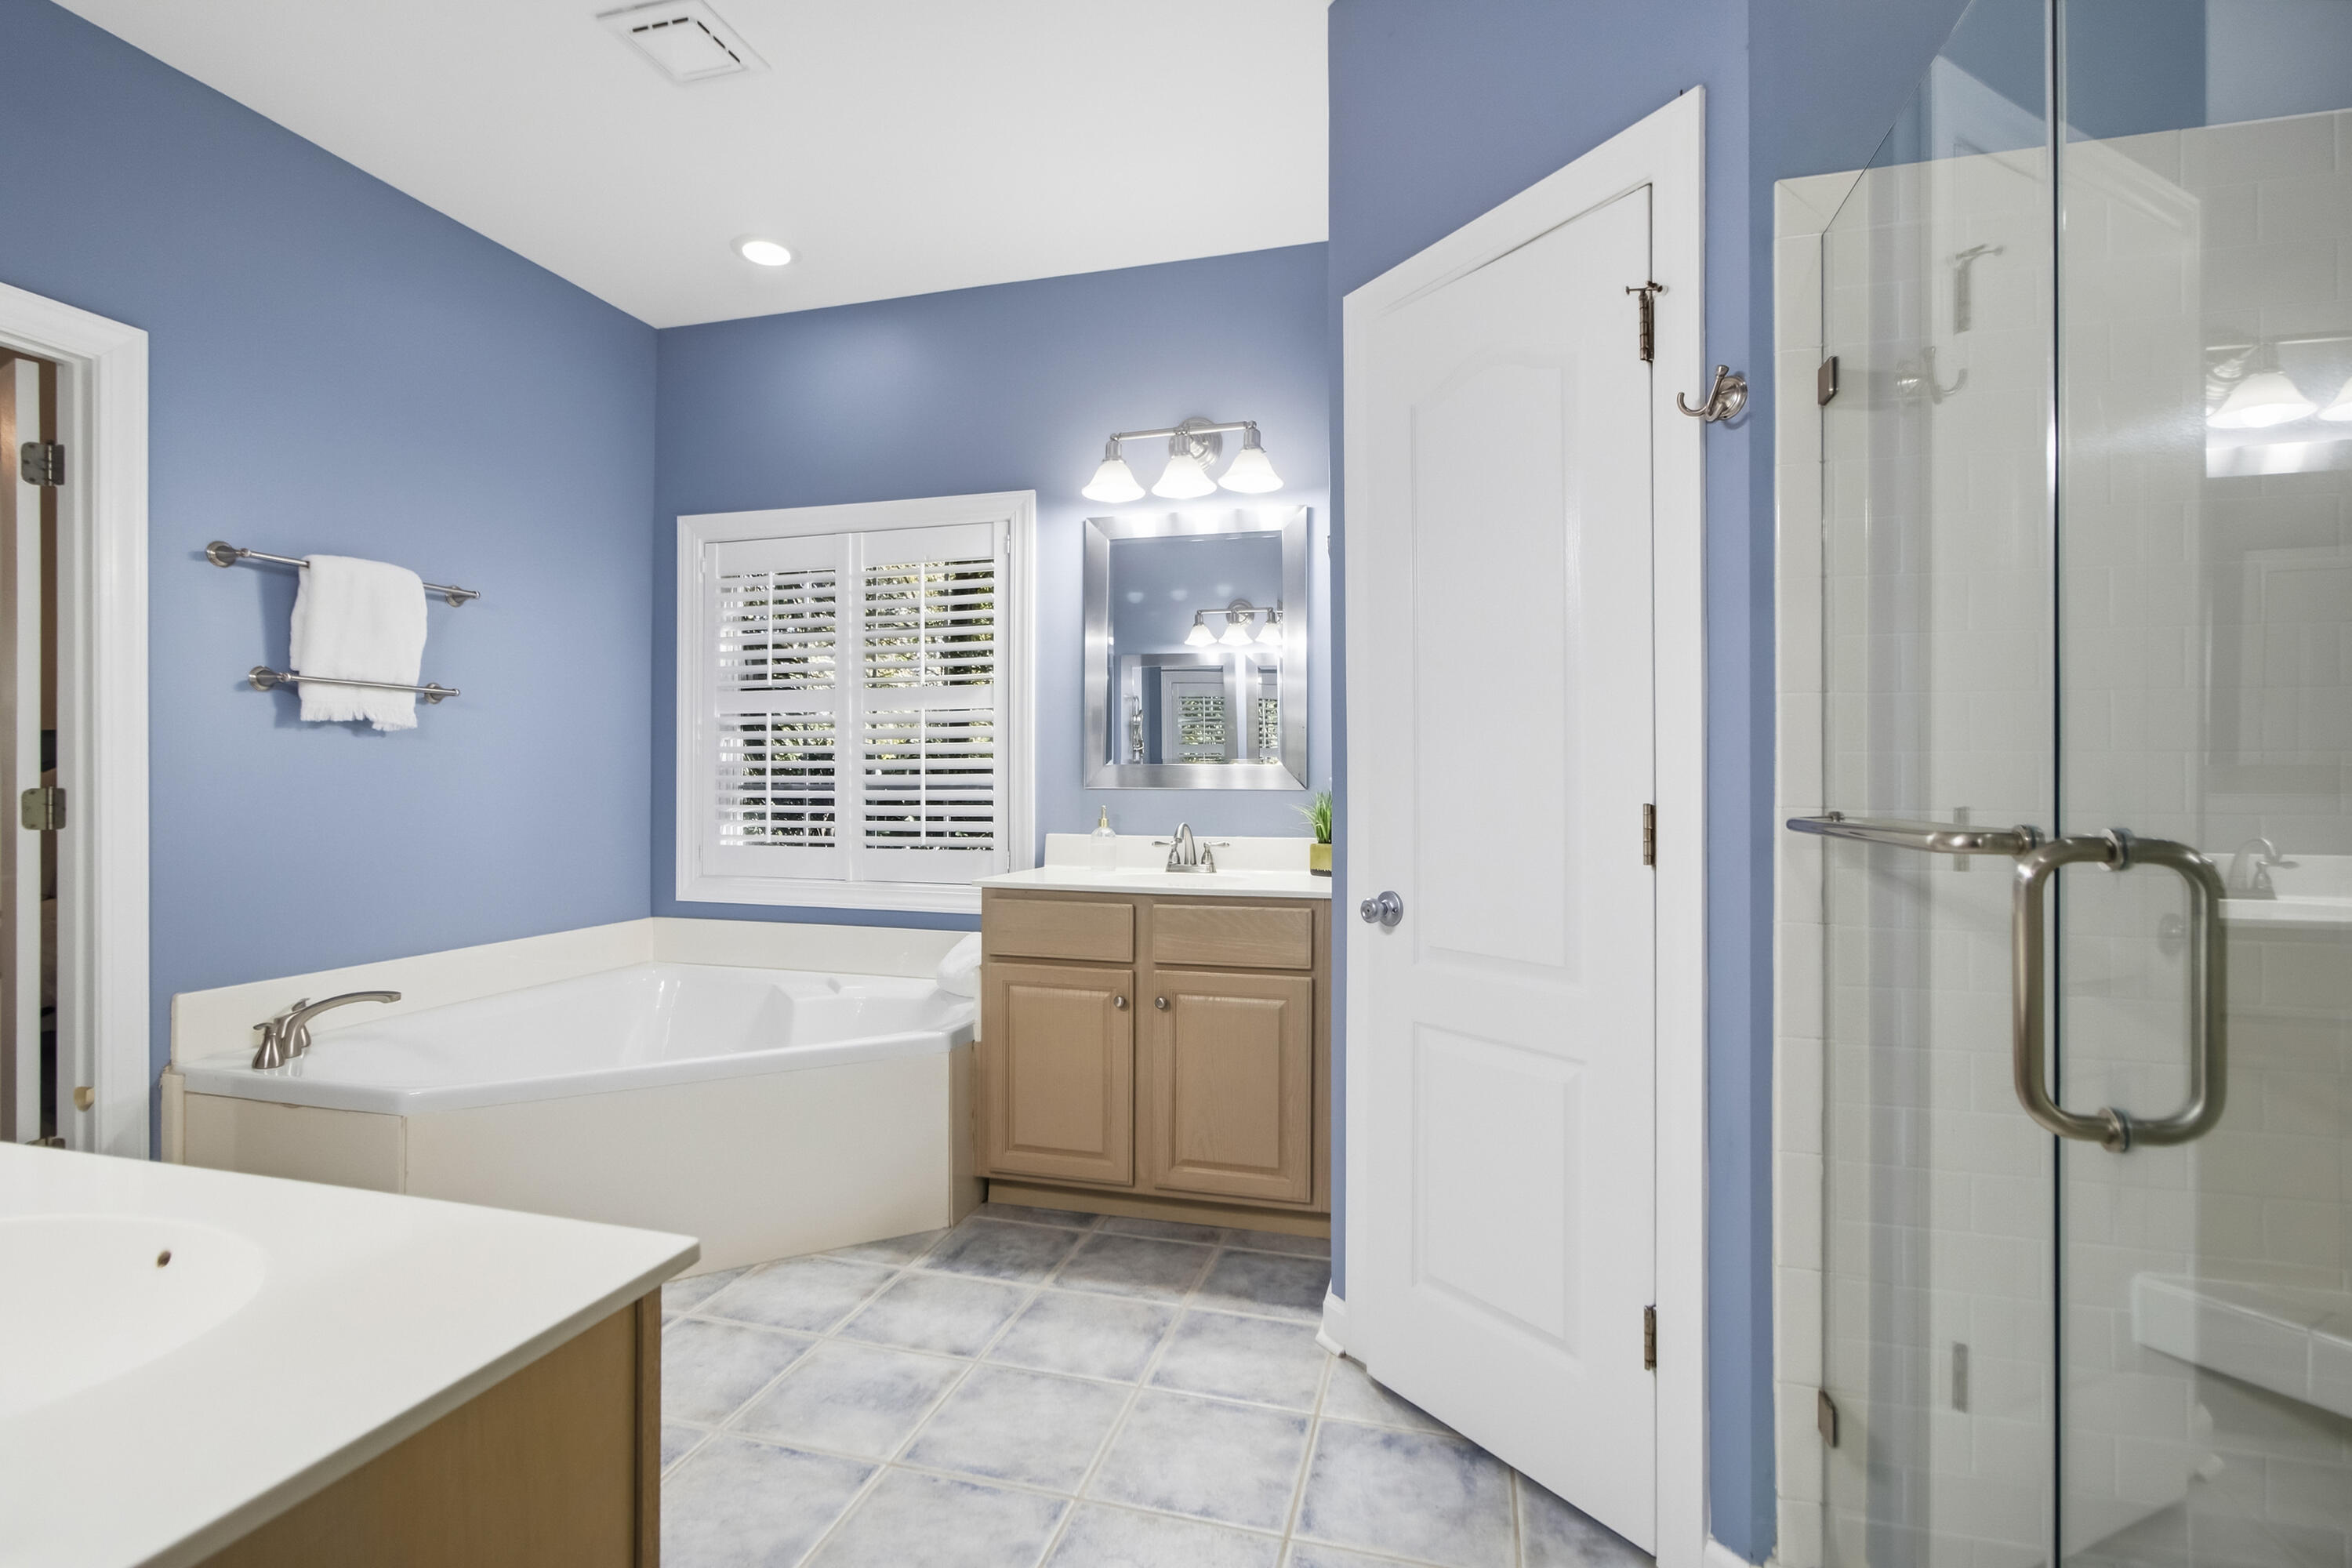
Bathroom with a corner soaking tub, wood vanity, shuttered window, and glass-enclosed shower.
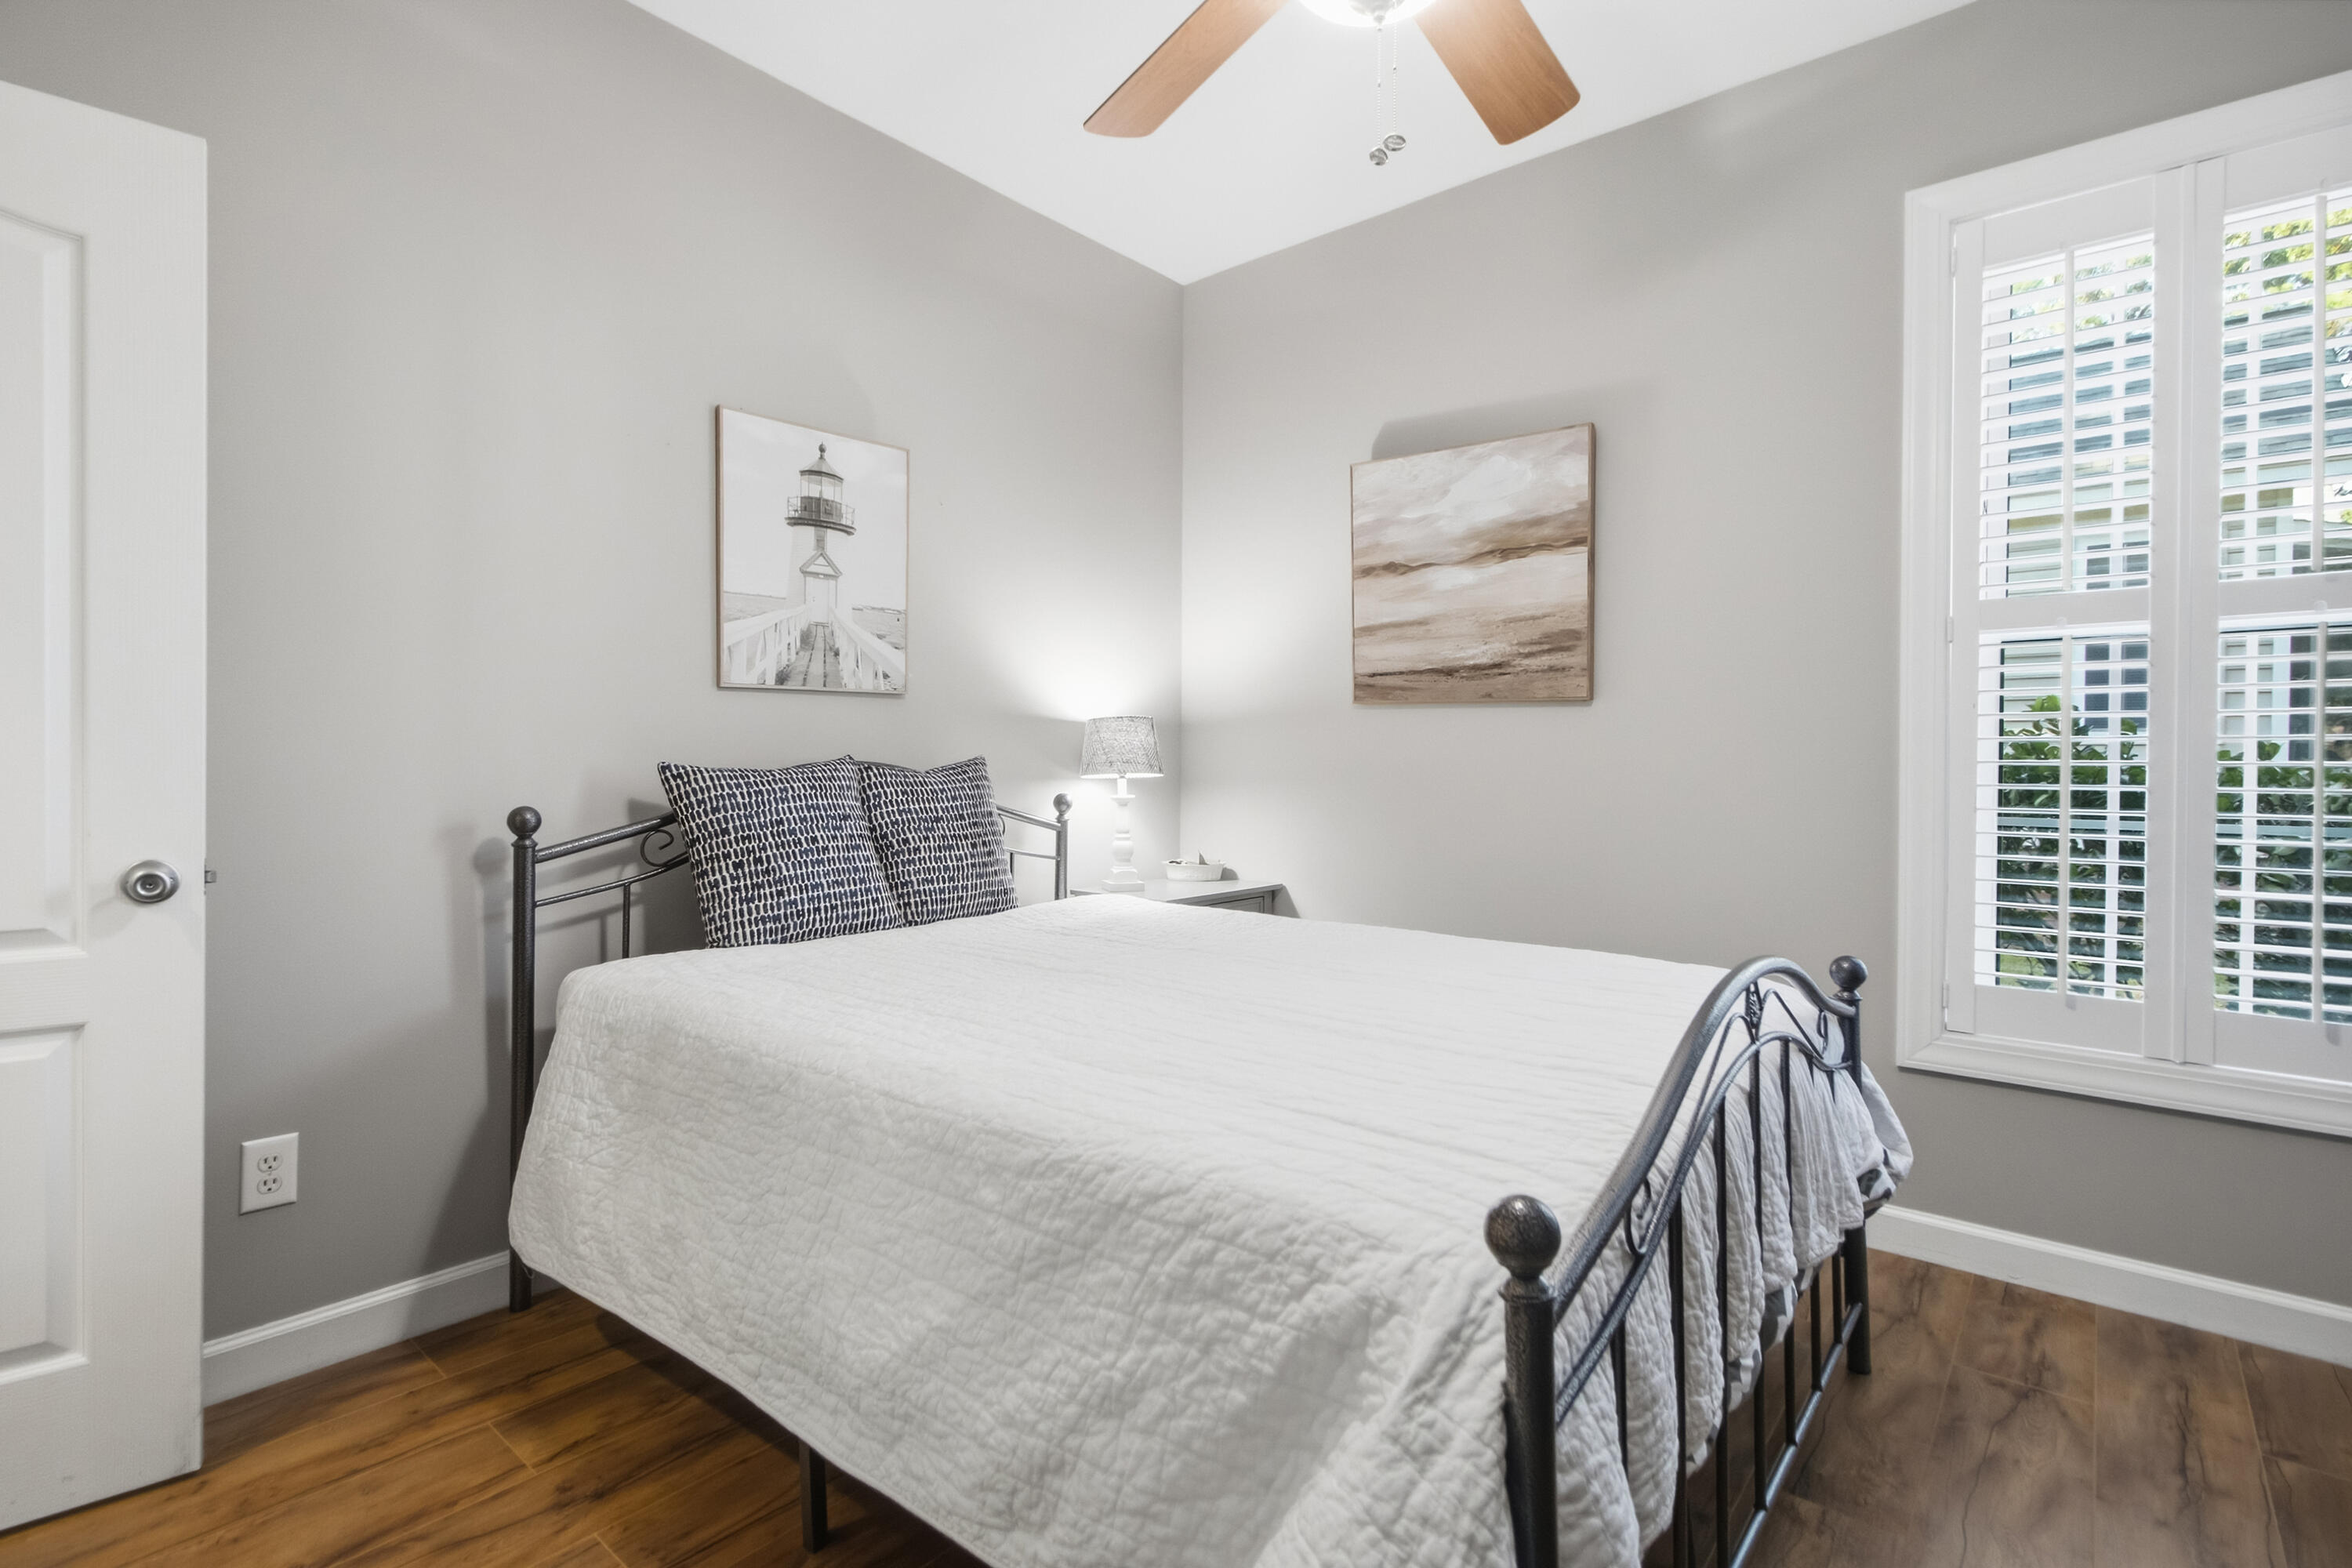
Bedroom with a black metal bed, white quilt, and plantation shutters.
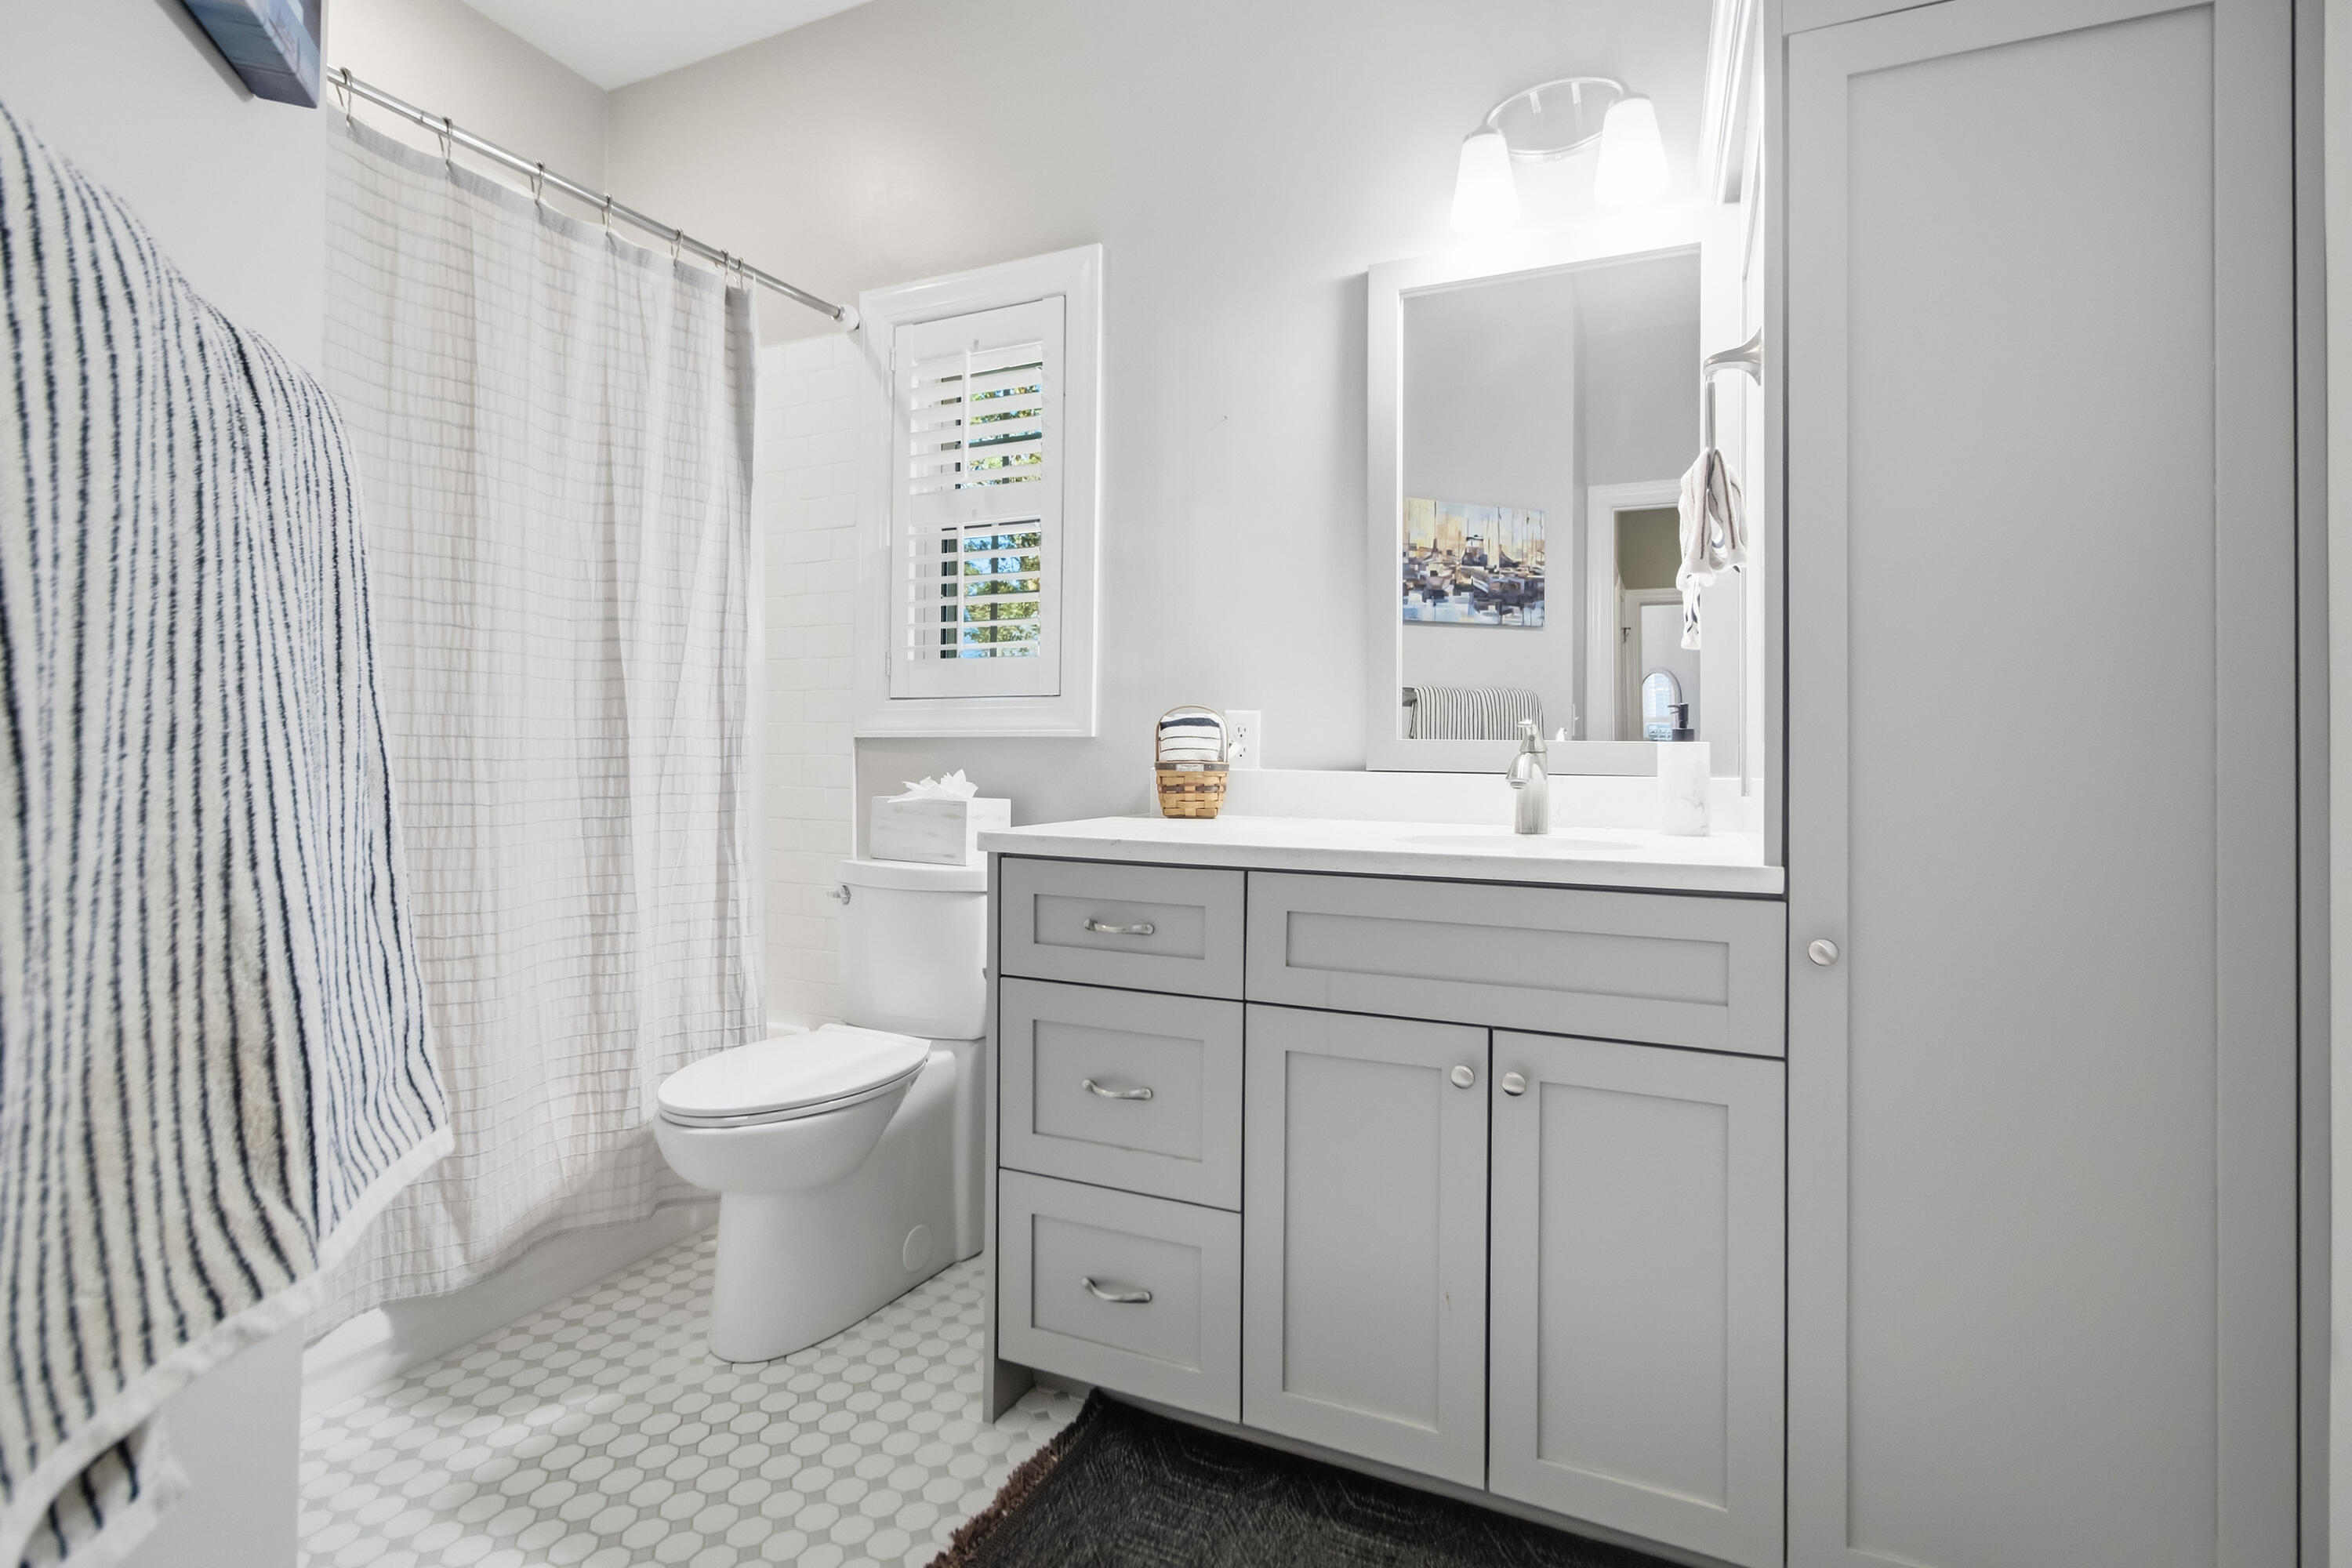
Bathroom with a gray vanity, white hexagonal tile floor, and shower curtain.
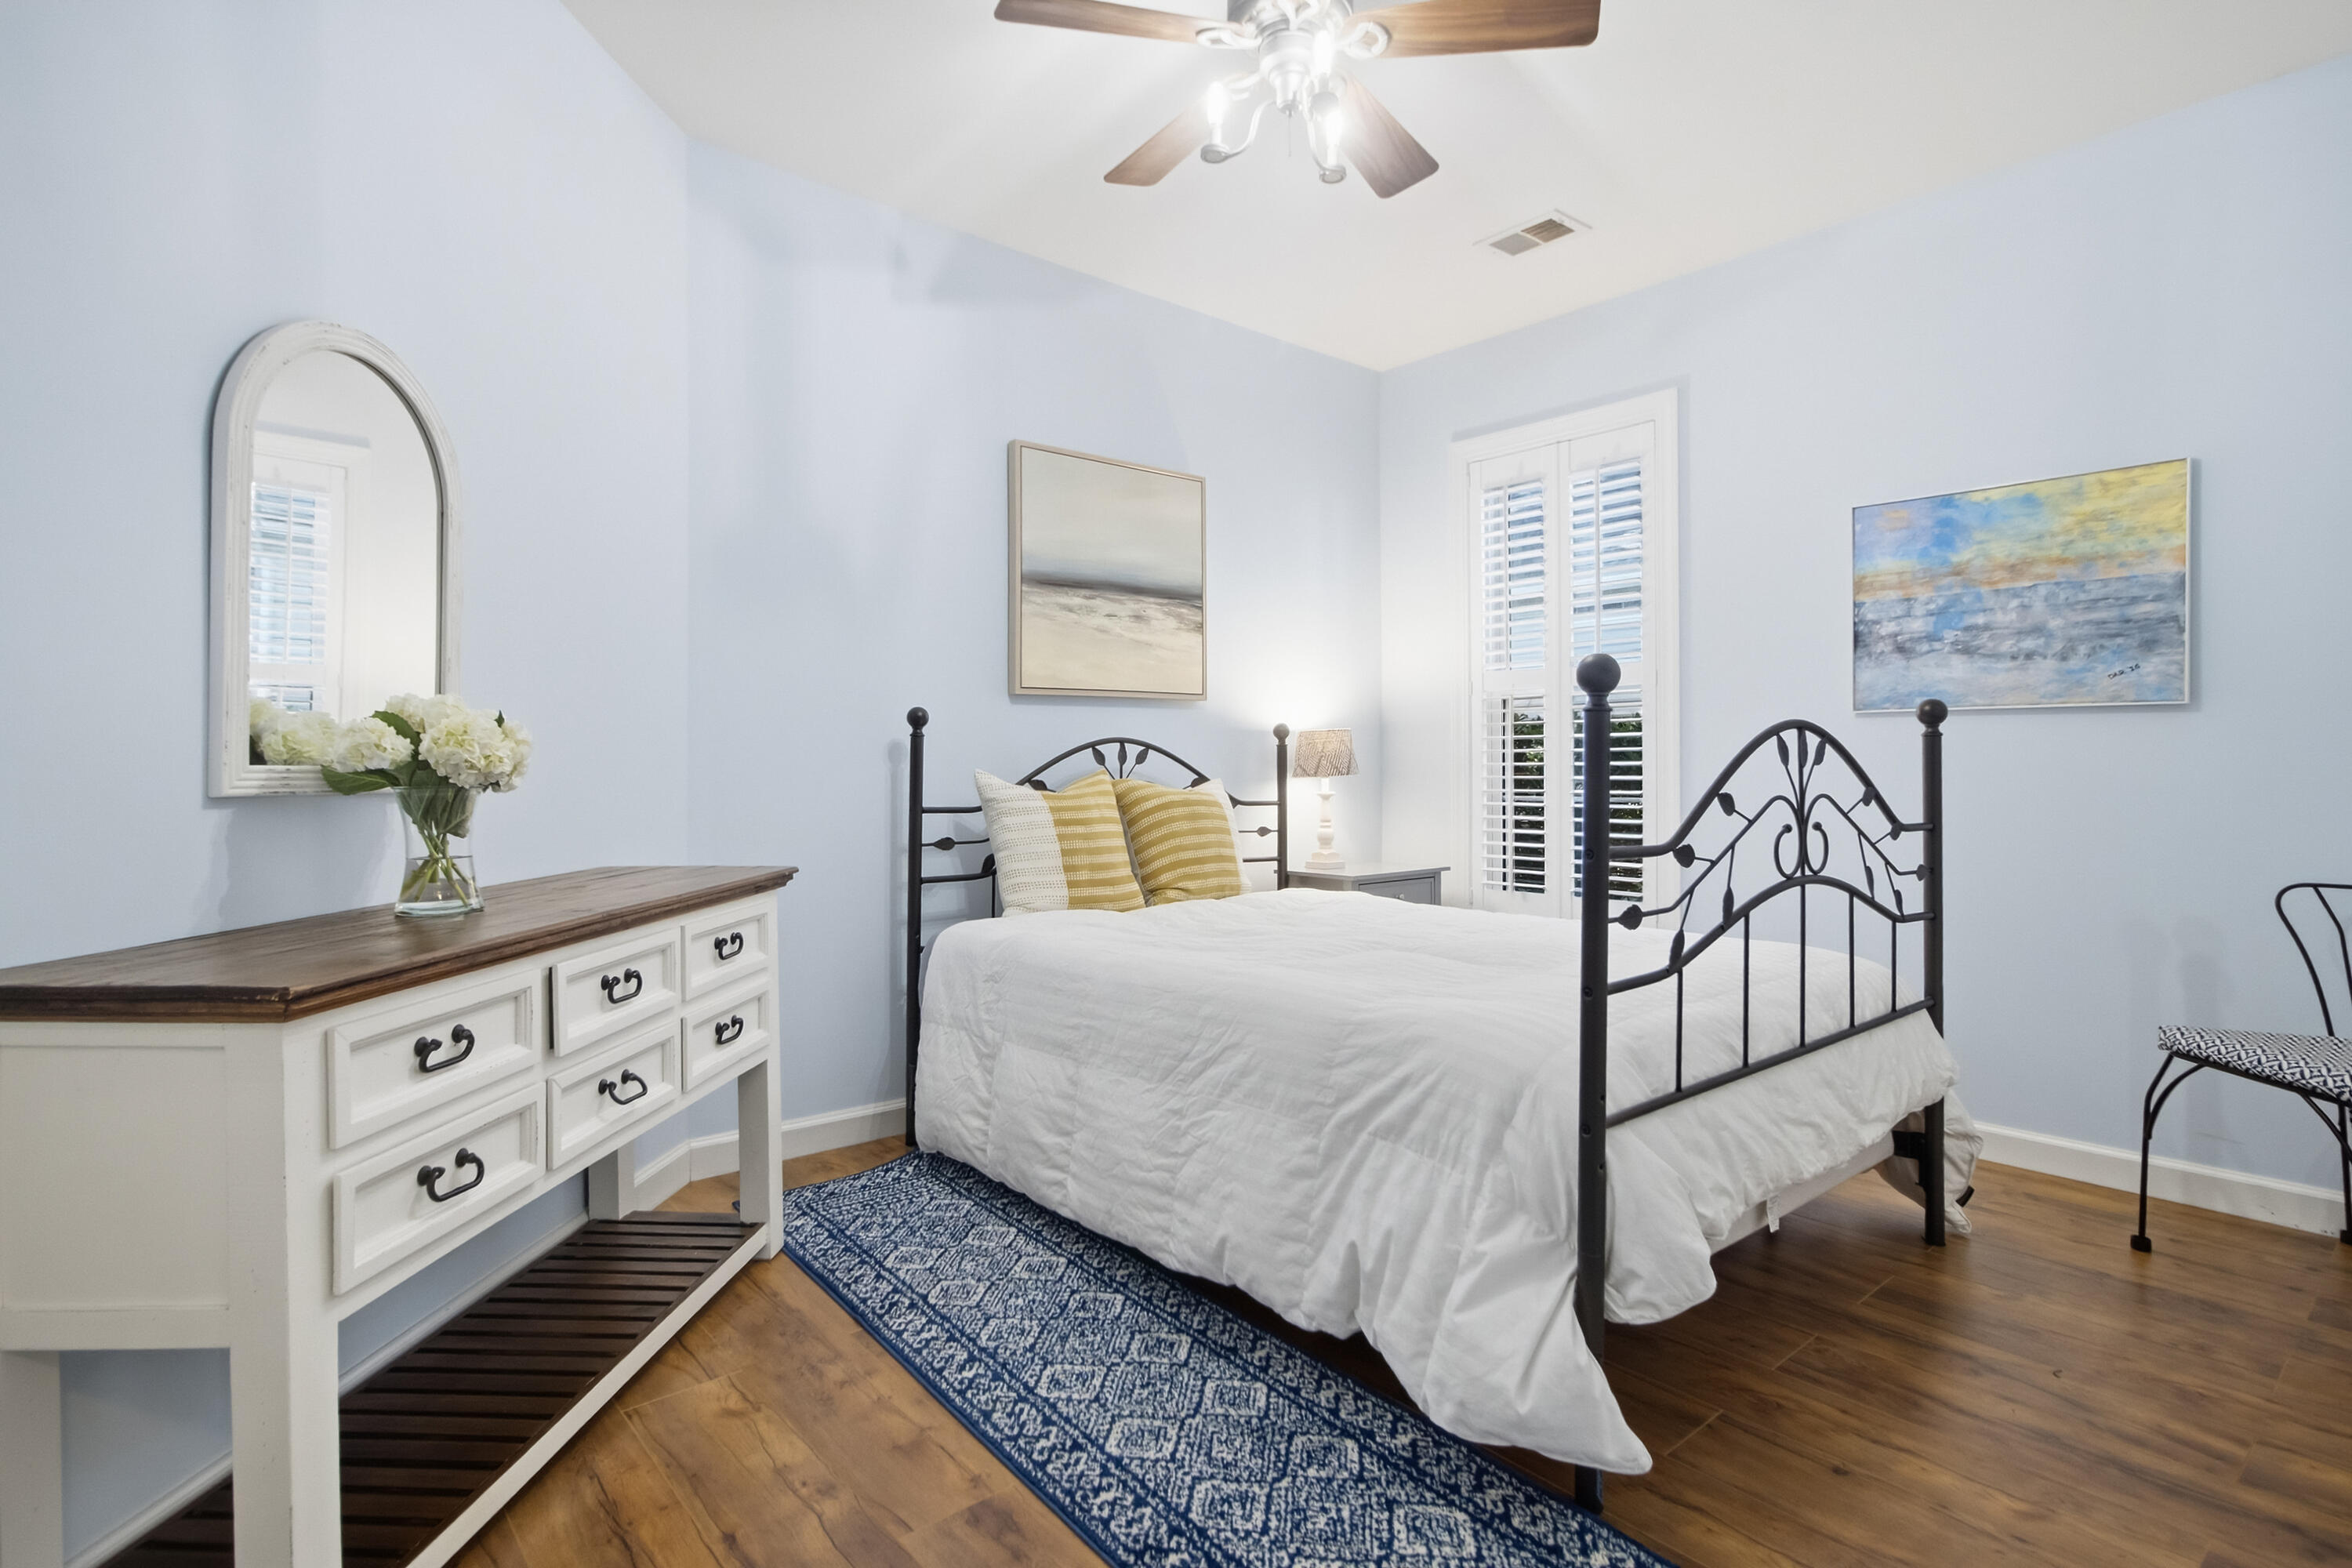
Bedroom with a black metal bed, blue patterned rug, and white dresser beneath an arched mirror.
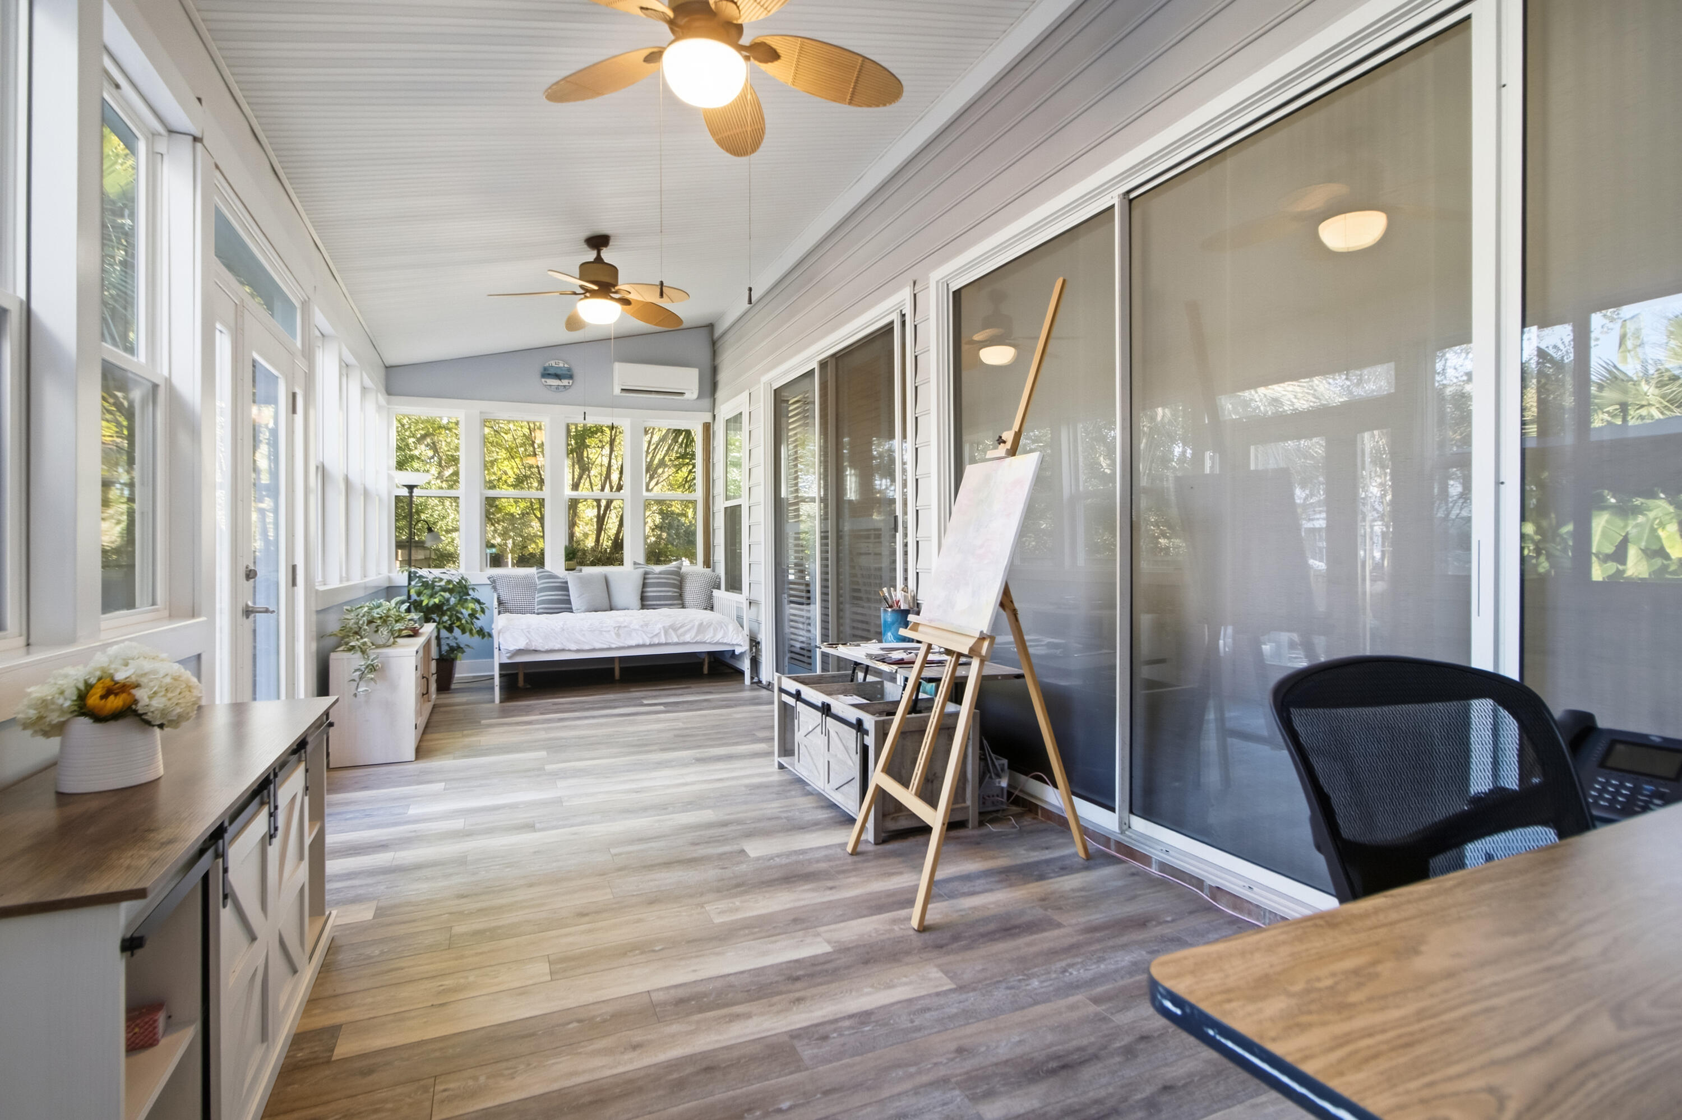
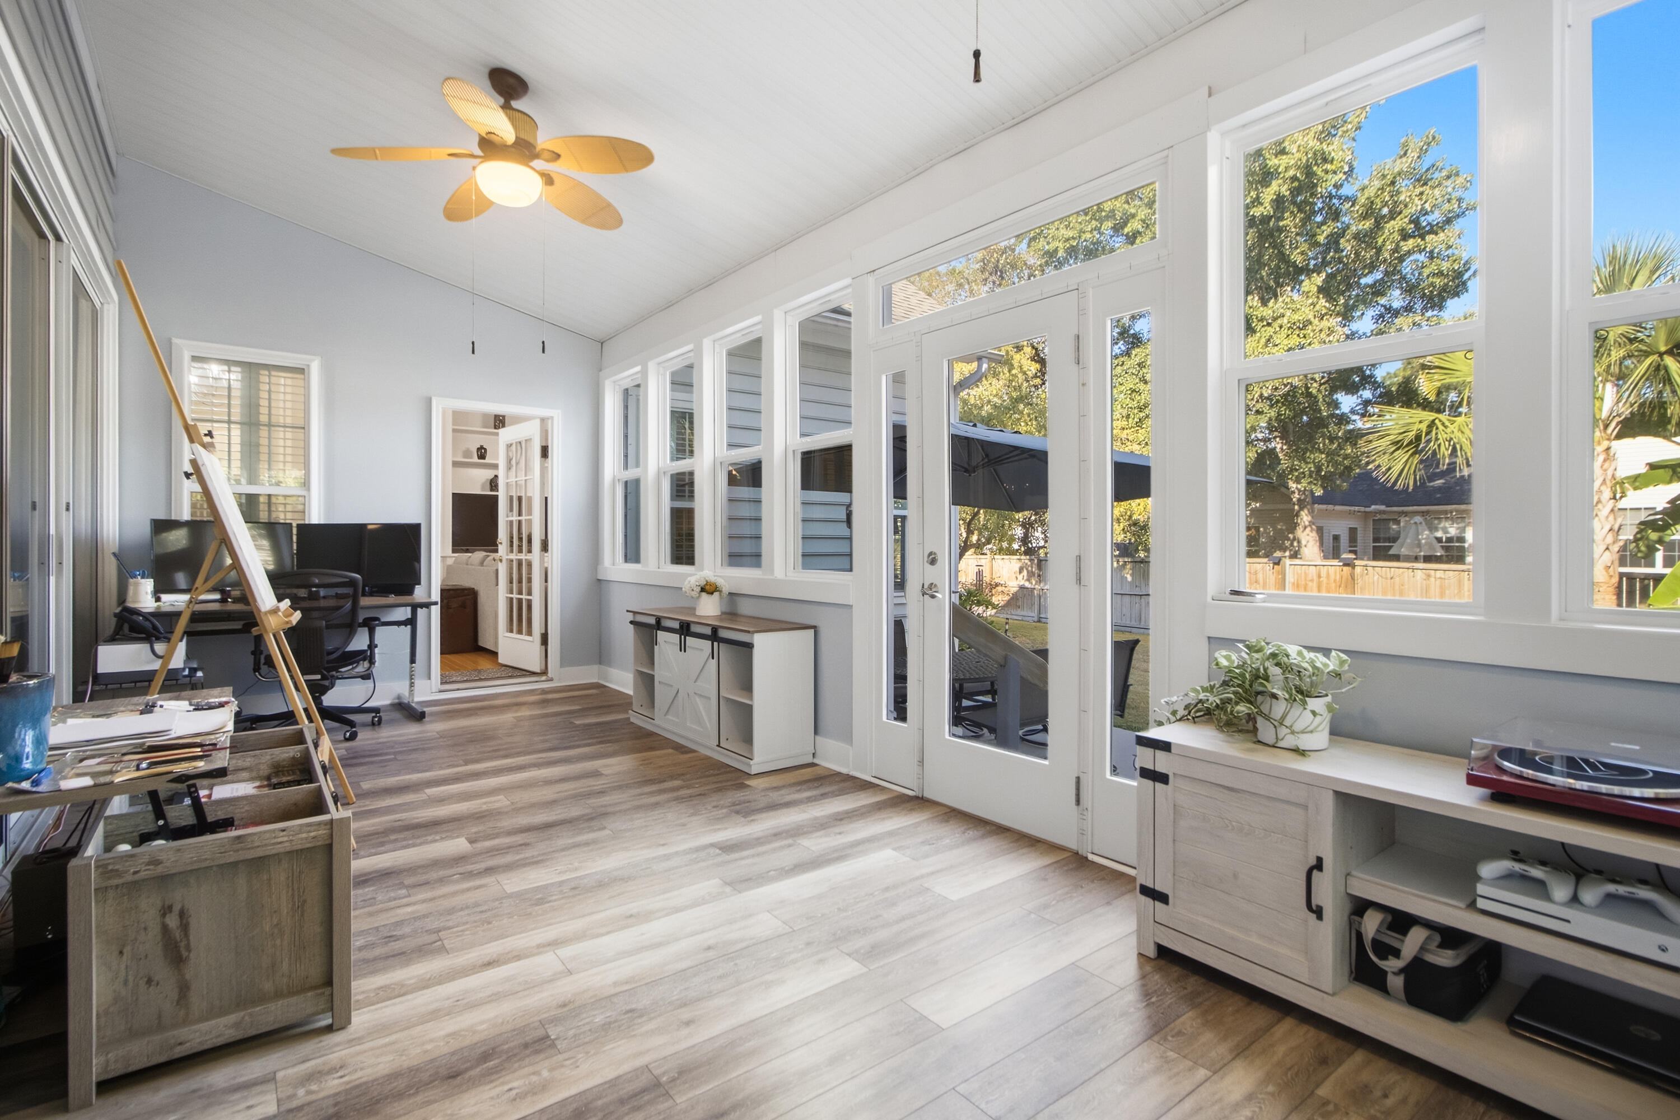
Bright enclosed sunroom with a daybed, large windows, ceiling fans, and an artist’s easel.
Bright sunroom with expansive windows, a daybed, and a white beadboard ceiling.
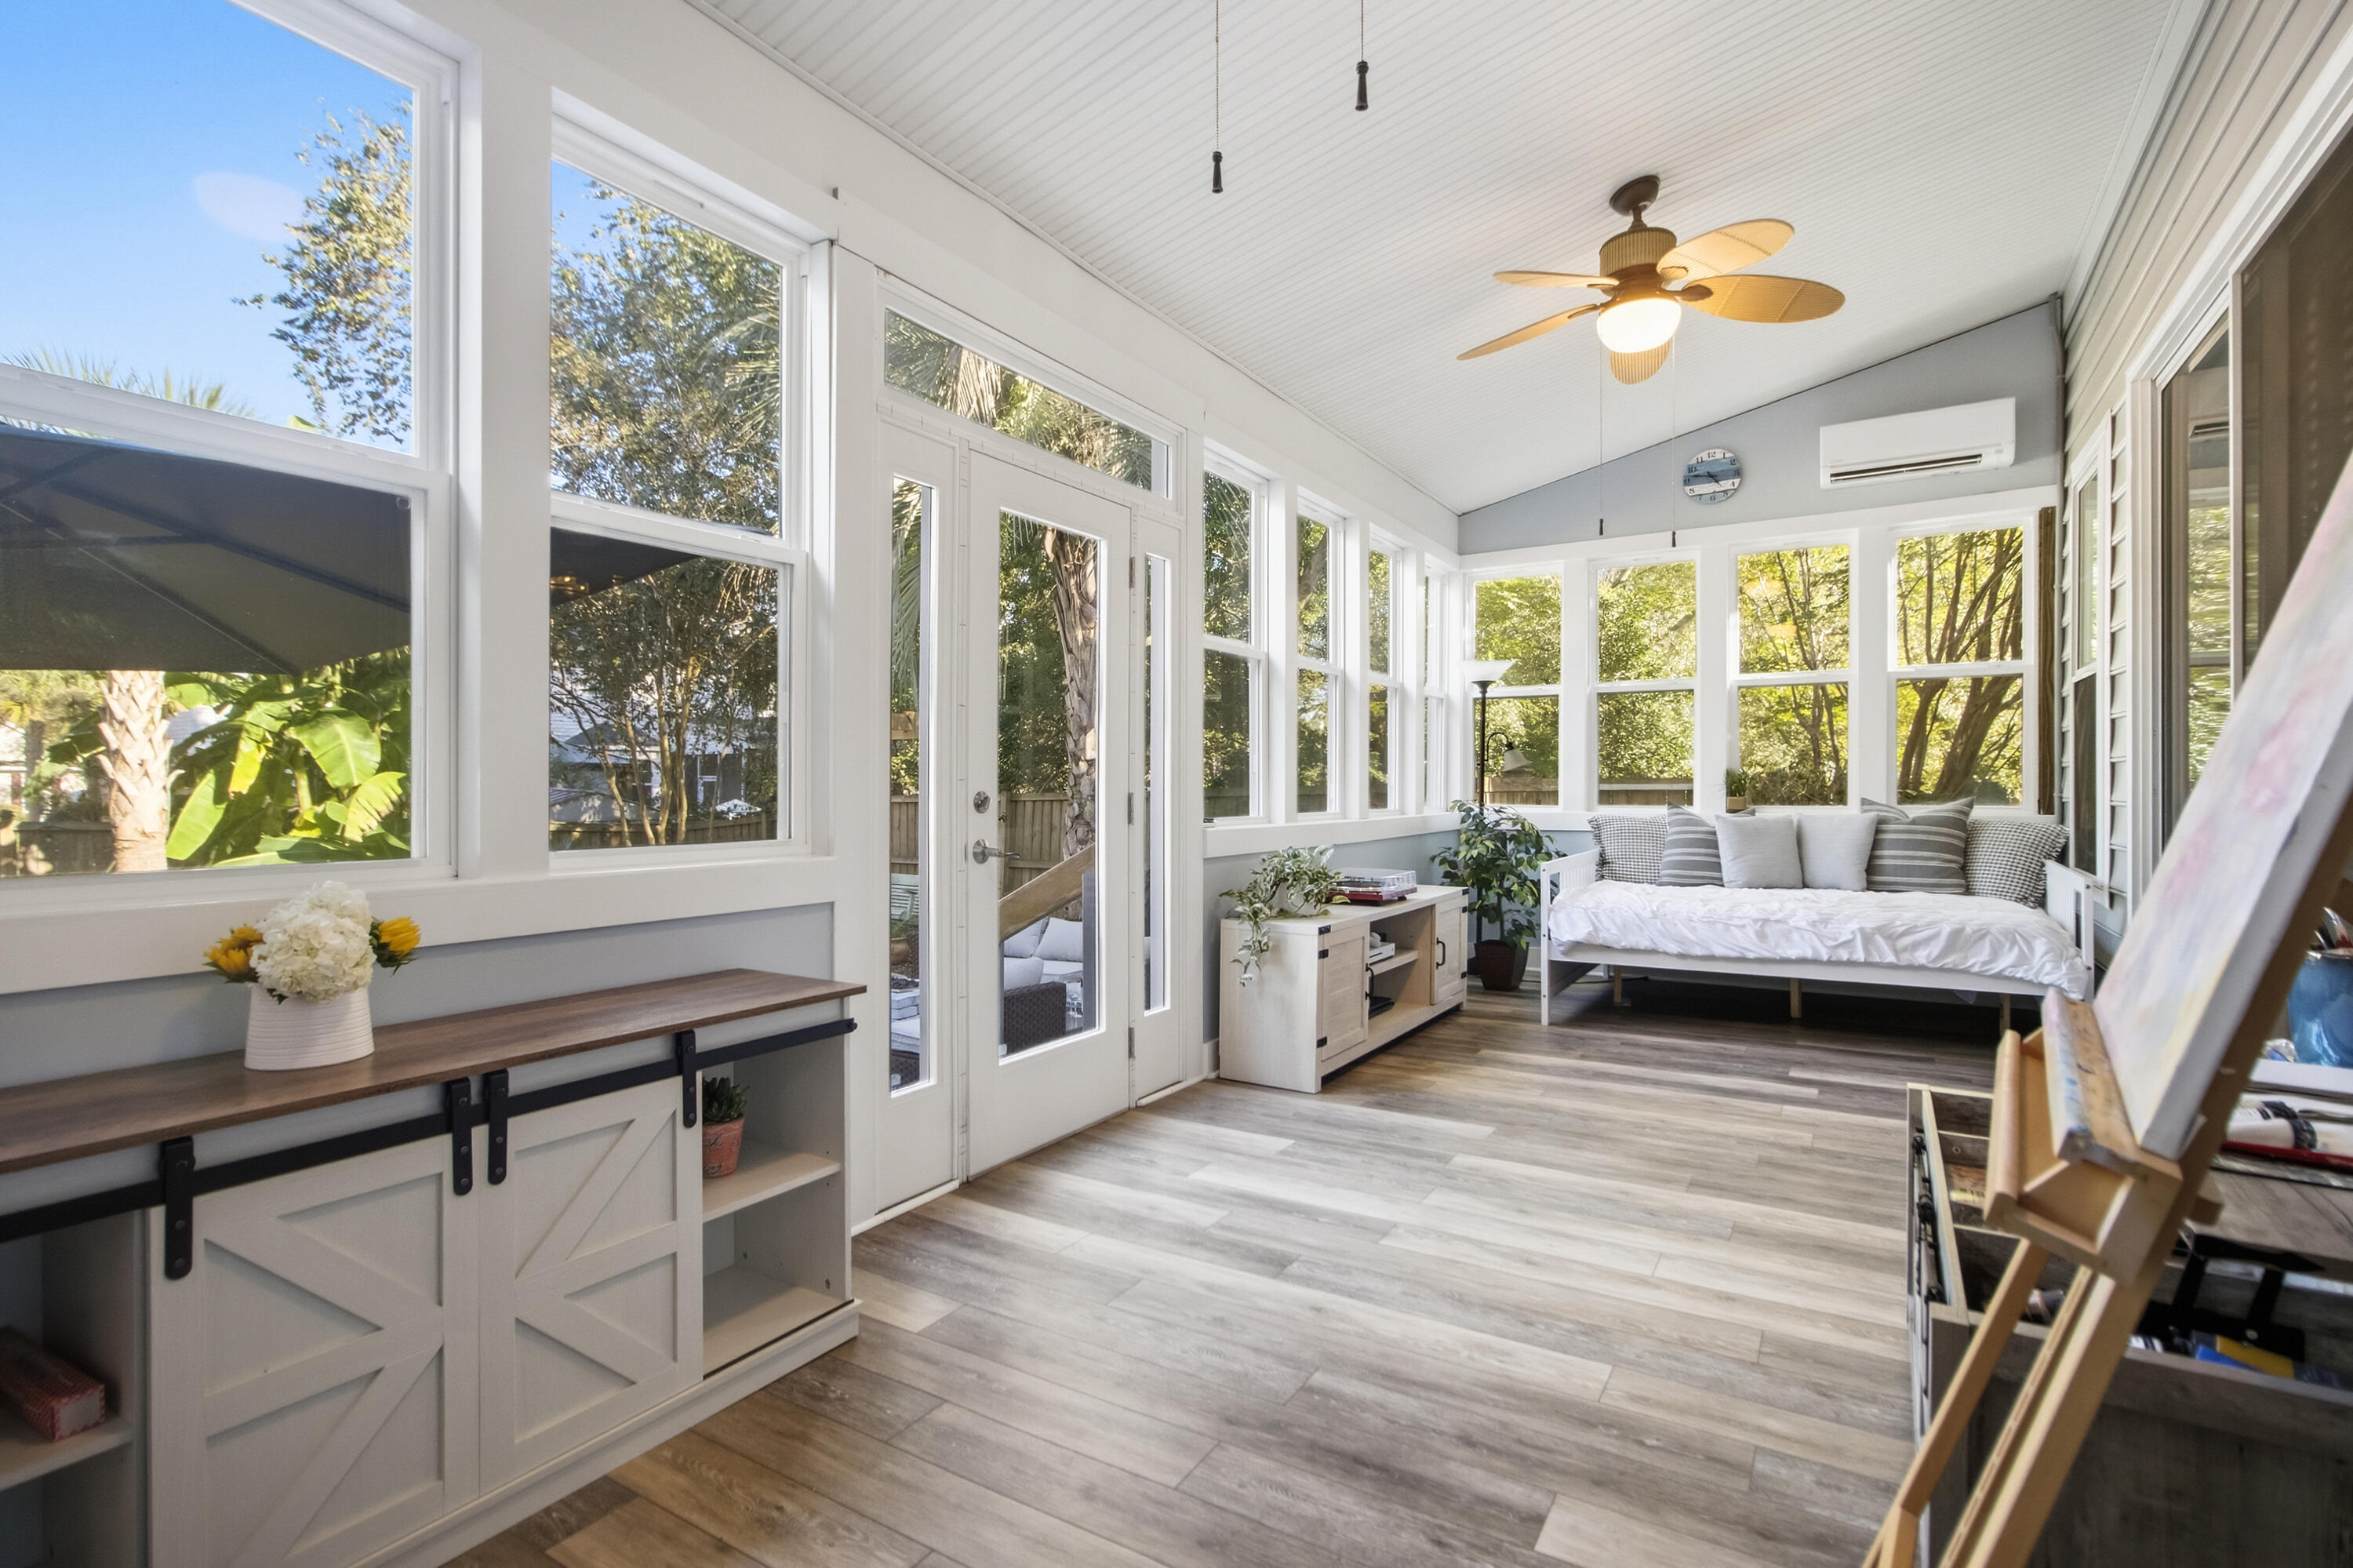
Bright sunroom with tall windows, a glass door to the yard, and a ceiling fan.
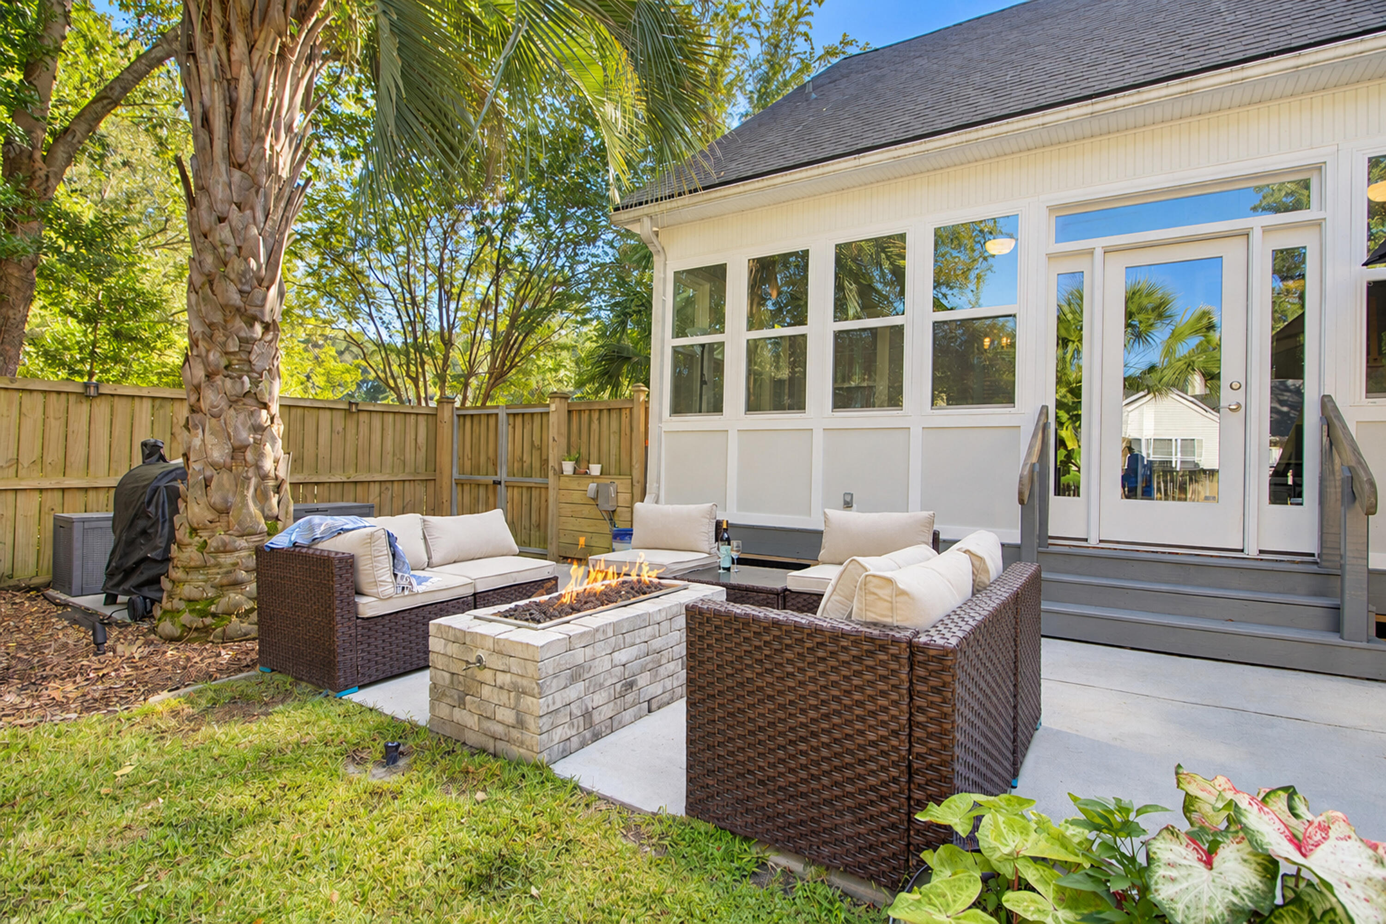
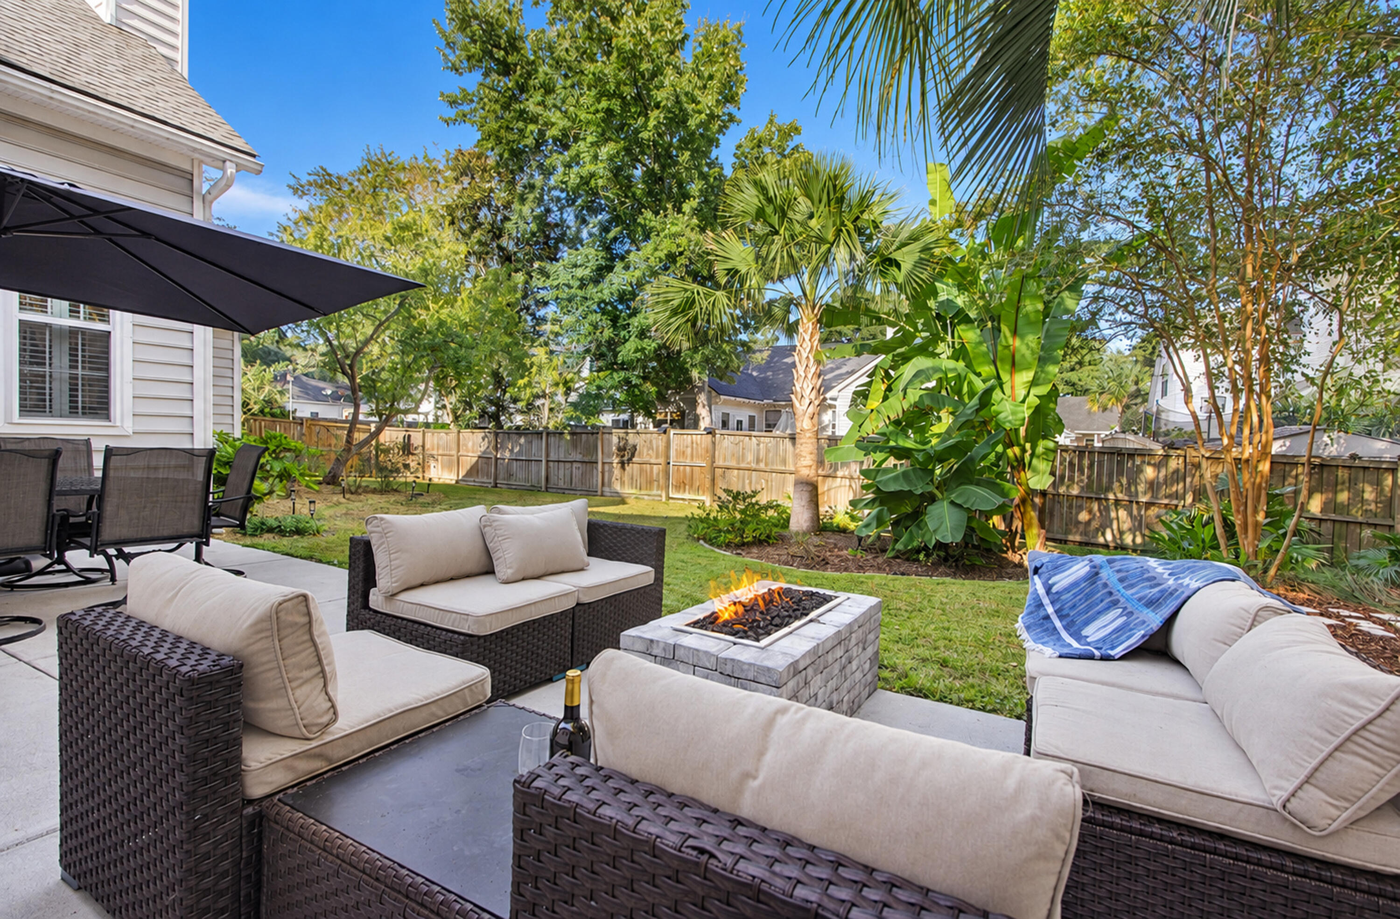
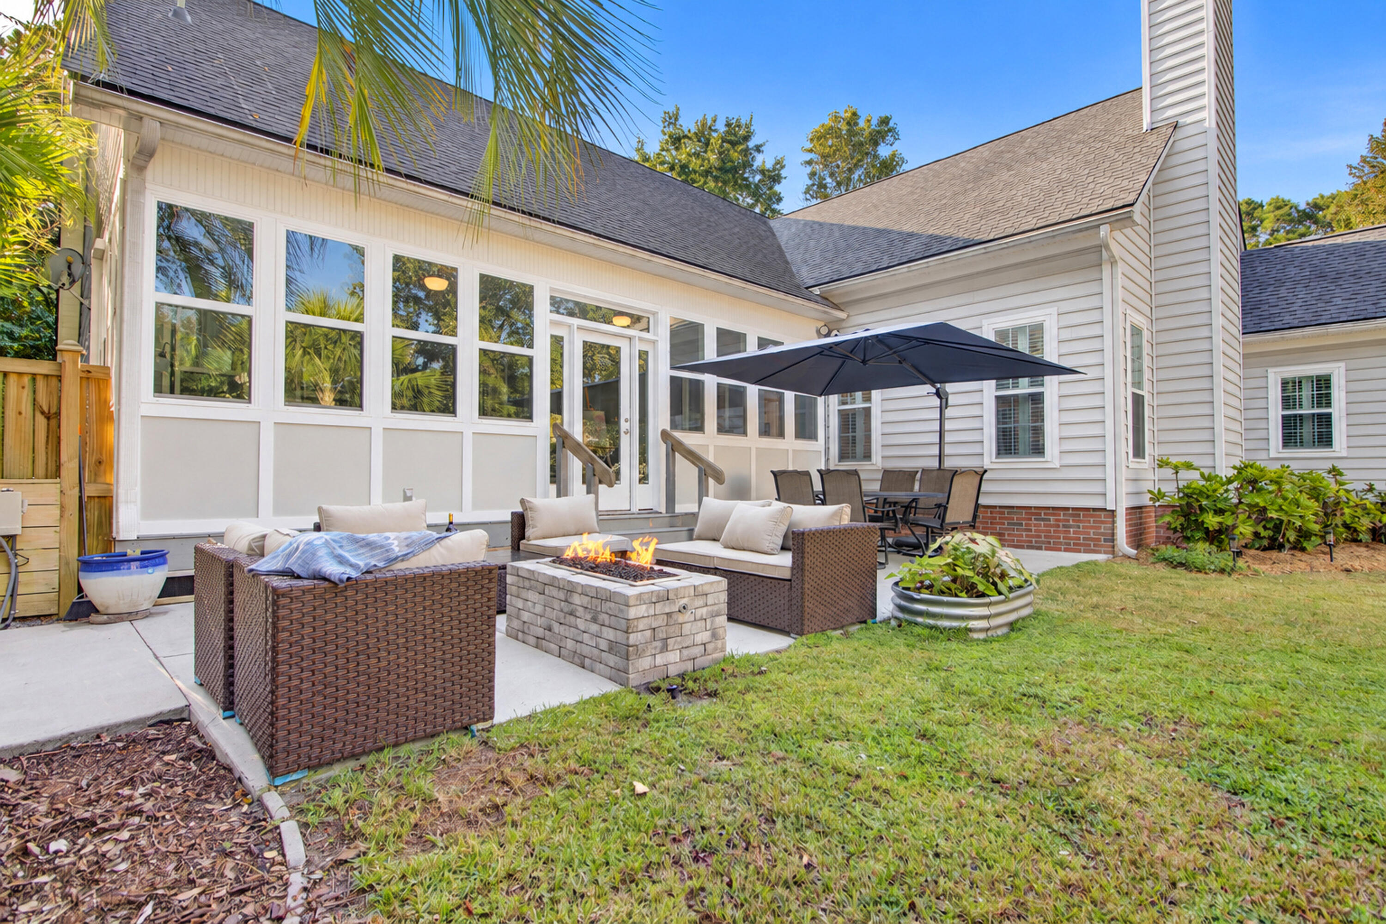
Back patio with wicker seating around a lit stone fire pit beside the house.
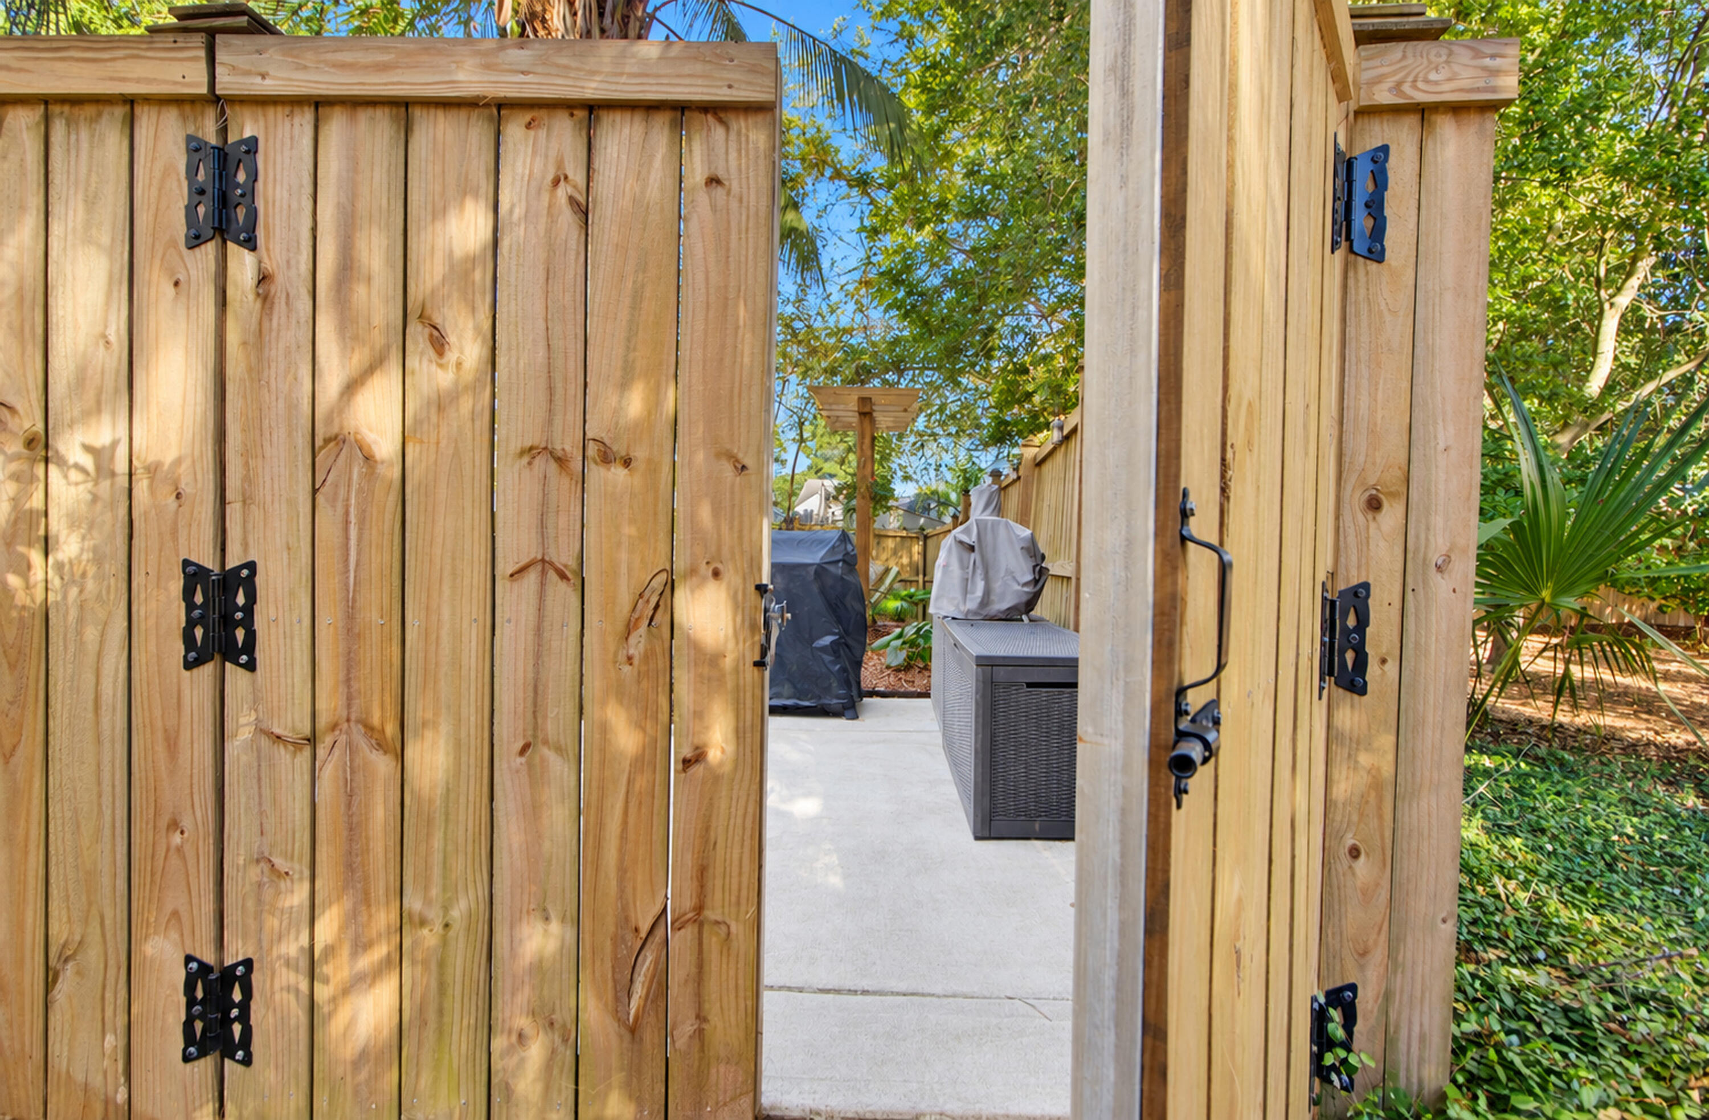
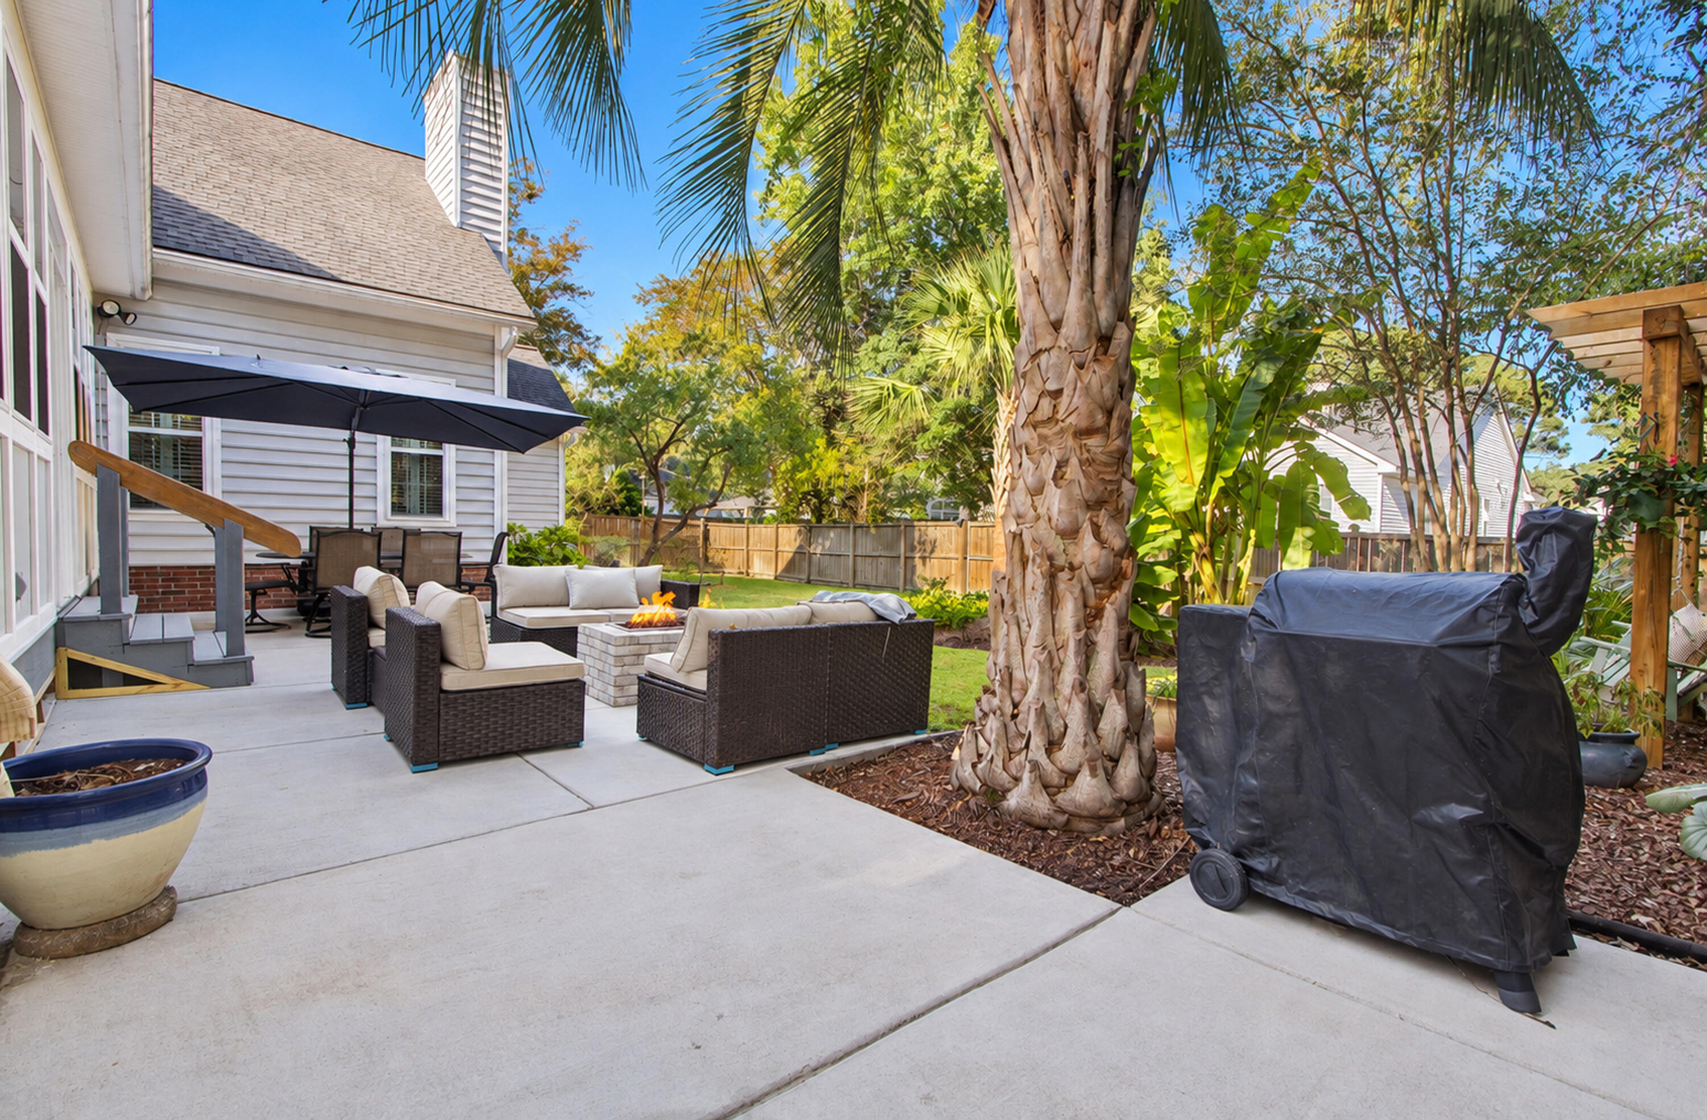
Wooden gate opens onto a garden patio with covered grills and outdoor seating.
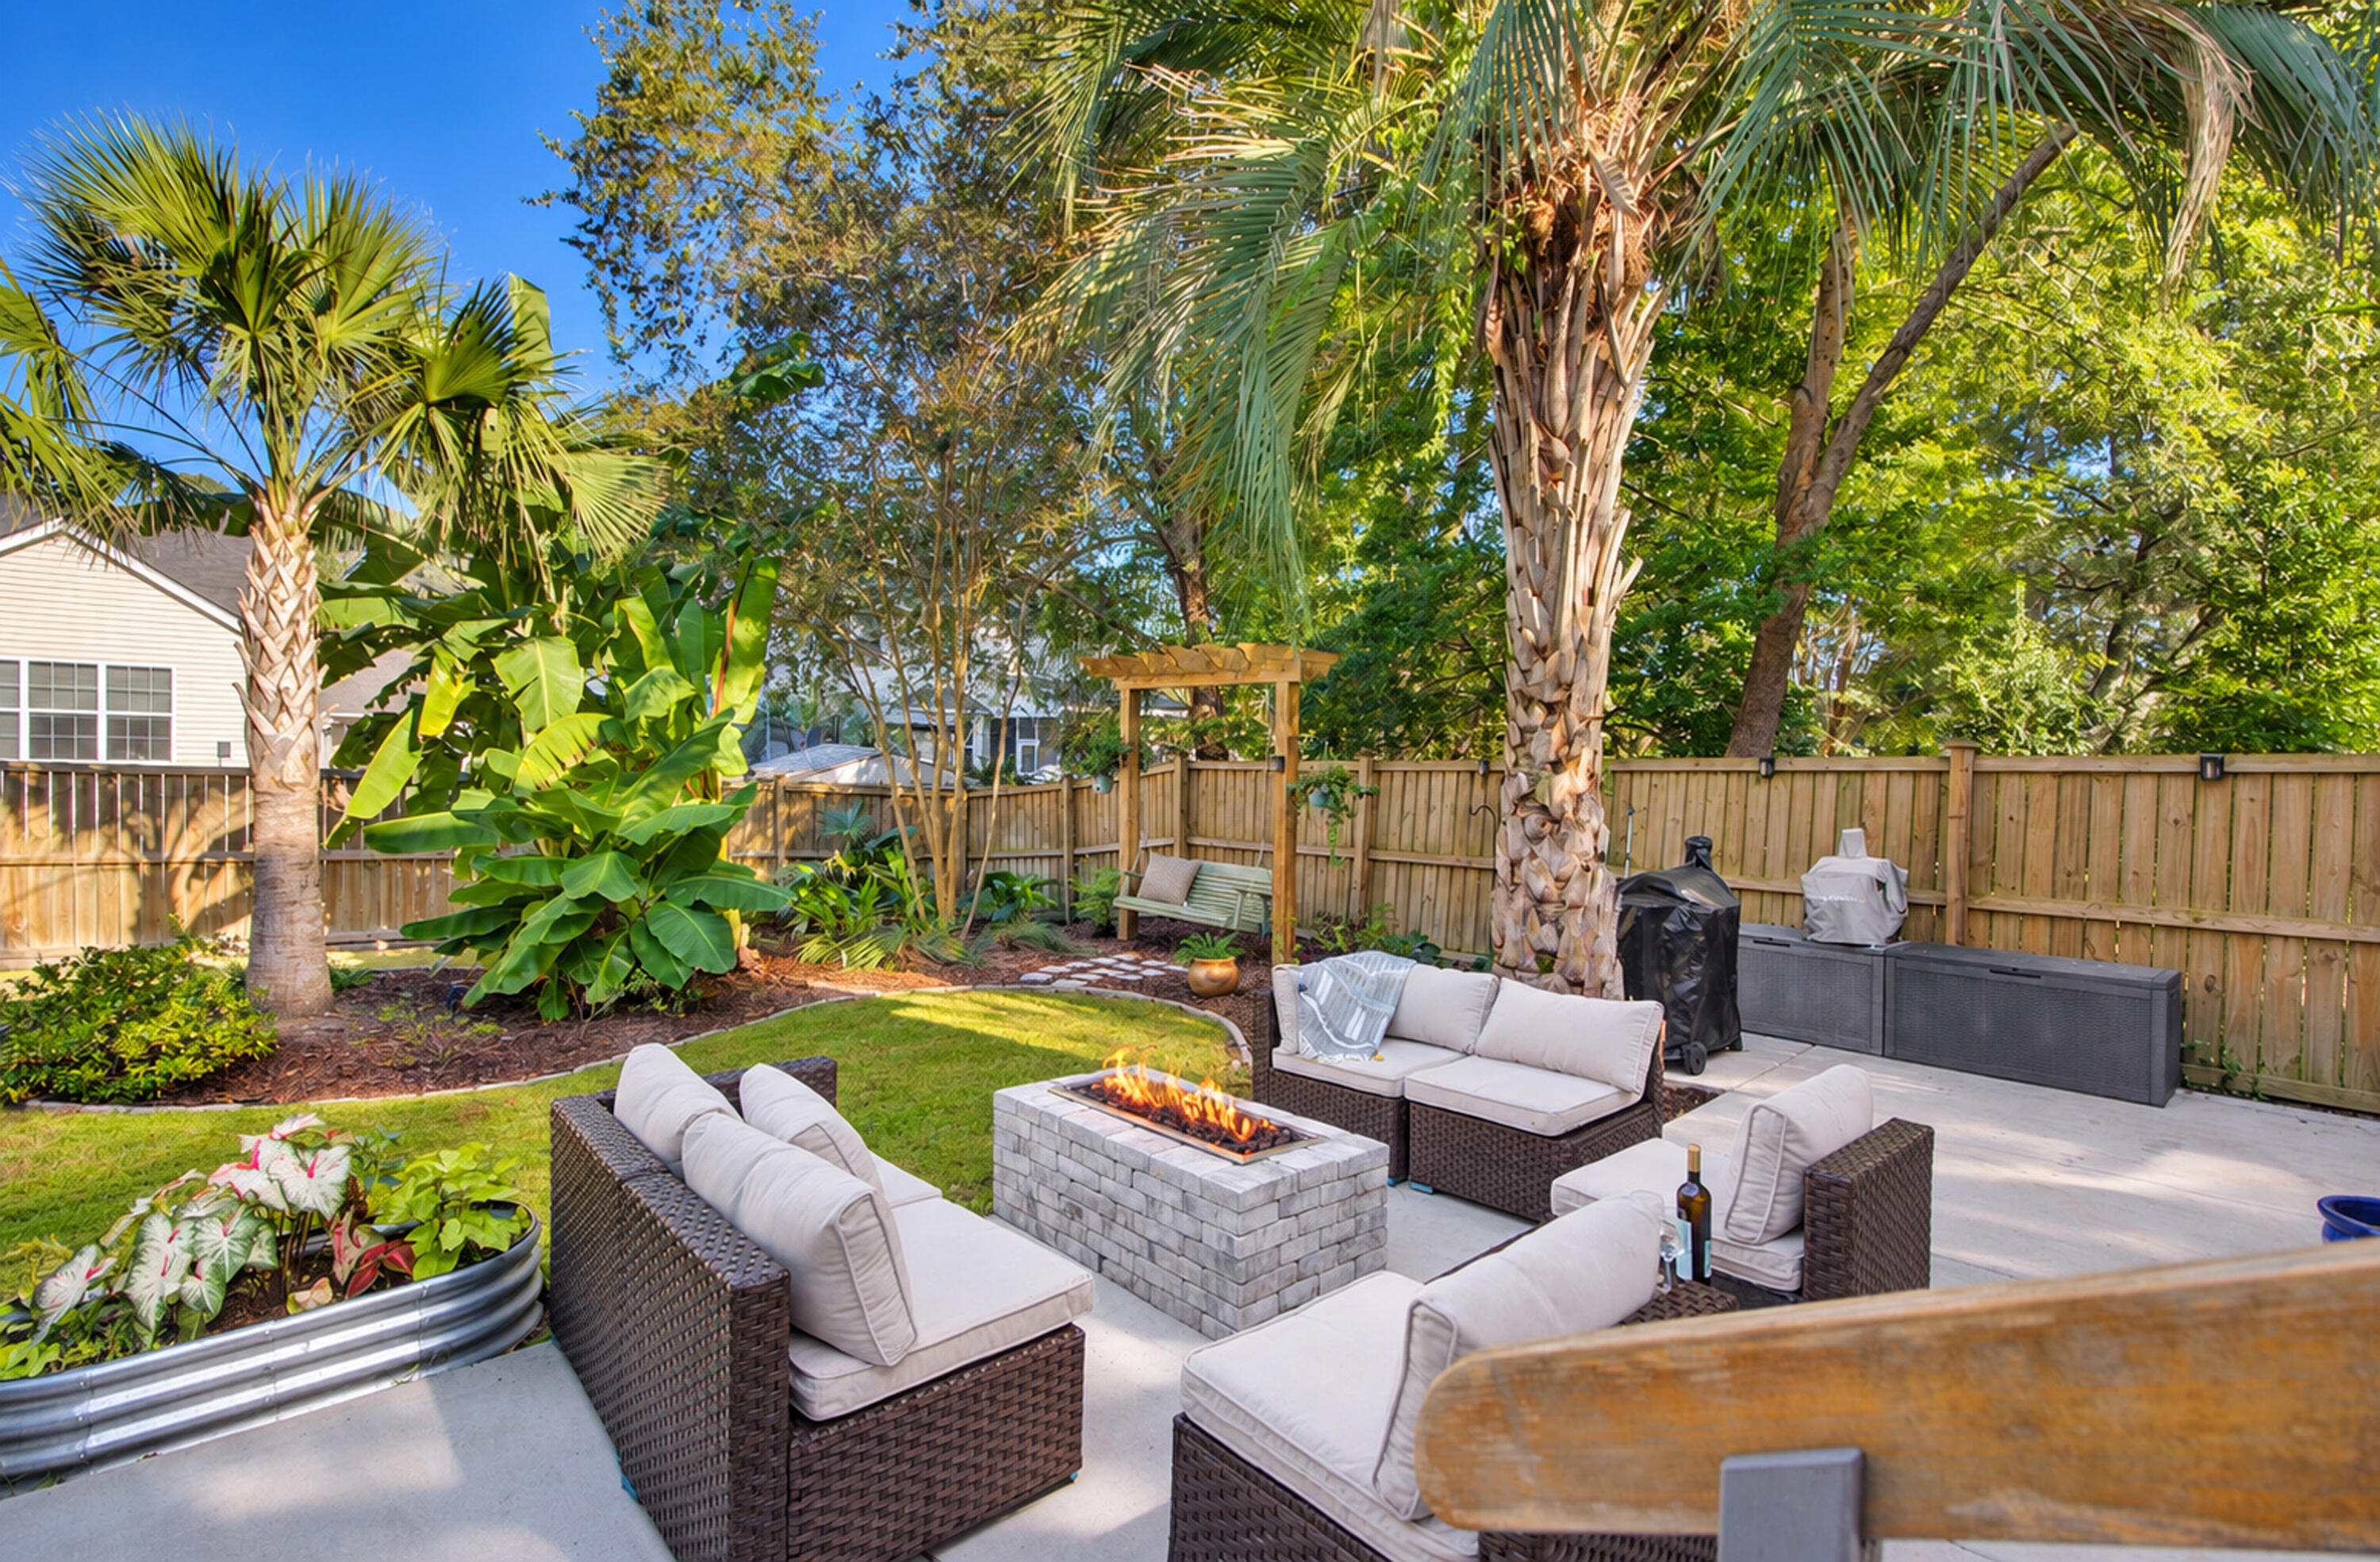
Furnished backyard patio with wicker seating, a fire pit, palm trees, and a wooden pergola.
Furnished backyard patio with cushioned seating around a stone fire pit beneath palm trees.
Furnished backyard patio with wicker seating, a lit fire pit, and tropical landscaping.
Backyard patio with cushioned seating, a fire pit, and palm trees.
Rear patio with cushioned seating, a fire pit, and umbrella beside a white-sided home.
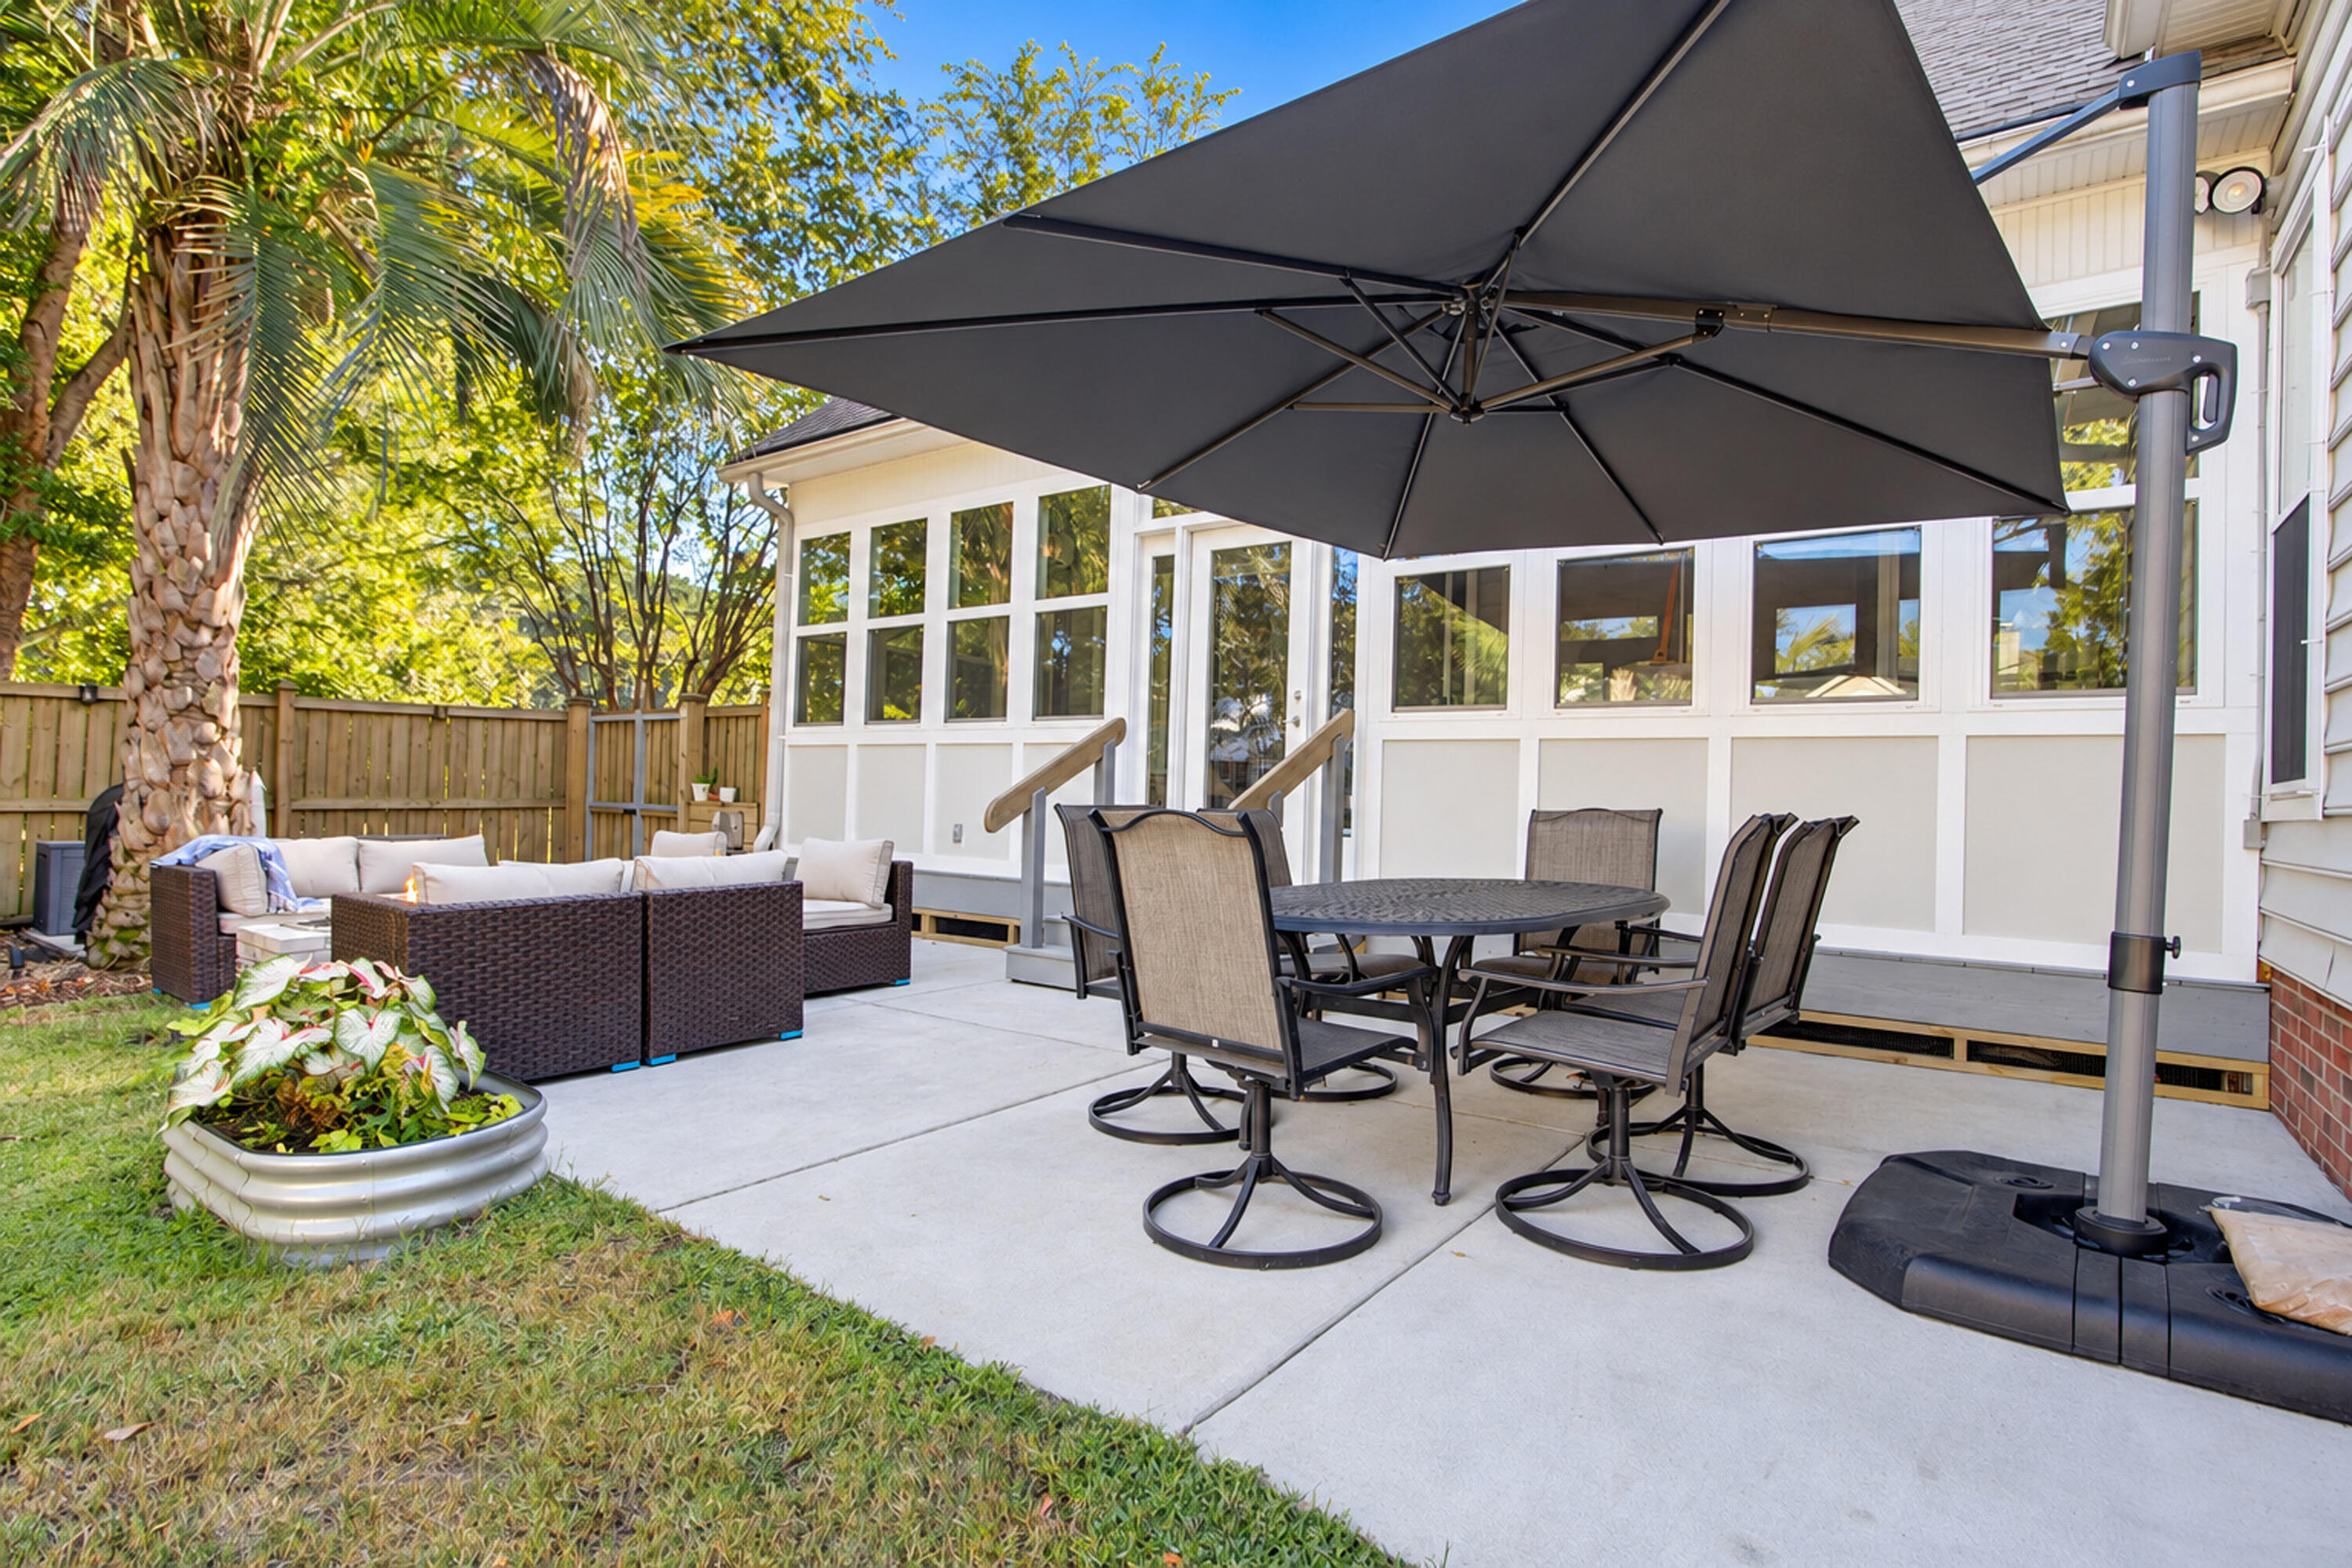
Furnished backyard patio with dining set beneath a large umbrella and cushioned lounge seating beside a sunroom.
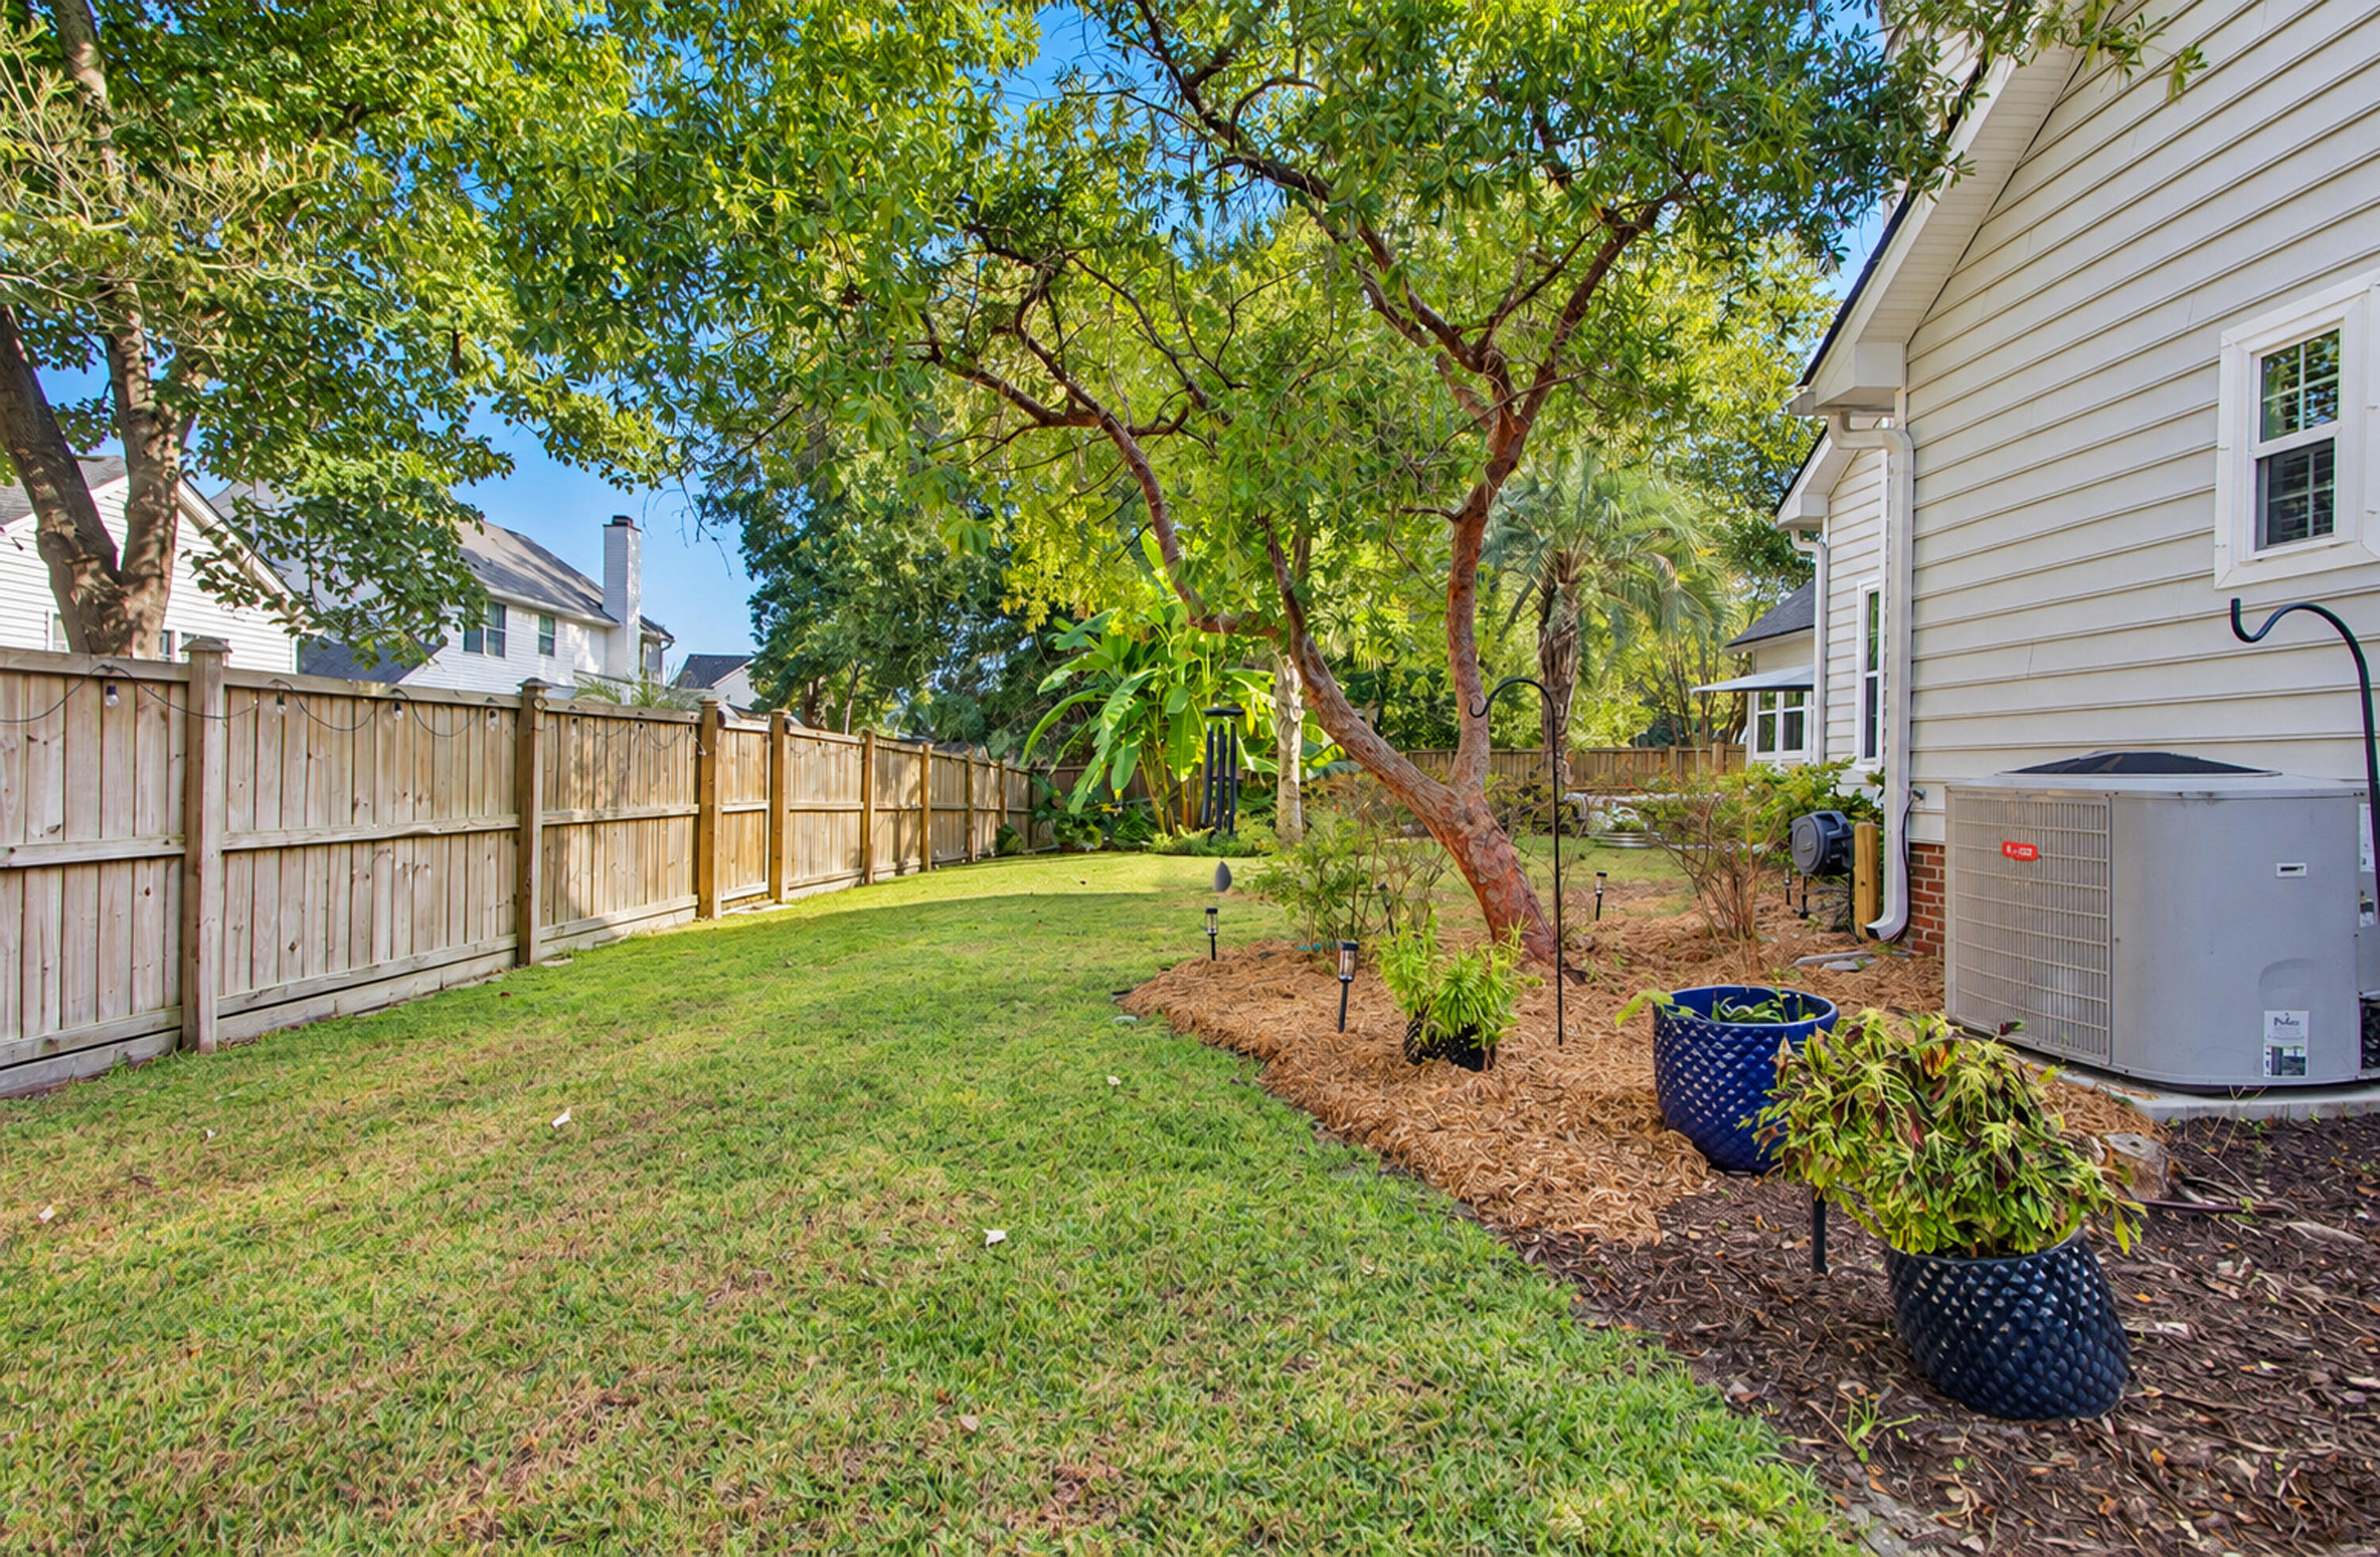
Fenced backyard with a broad lawn, mature shade trees, and landscaped beds beside the house.
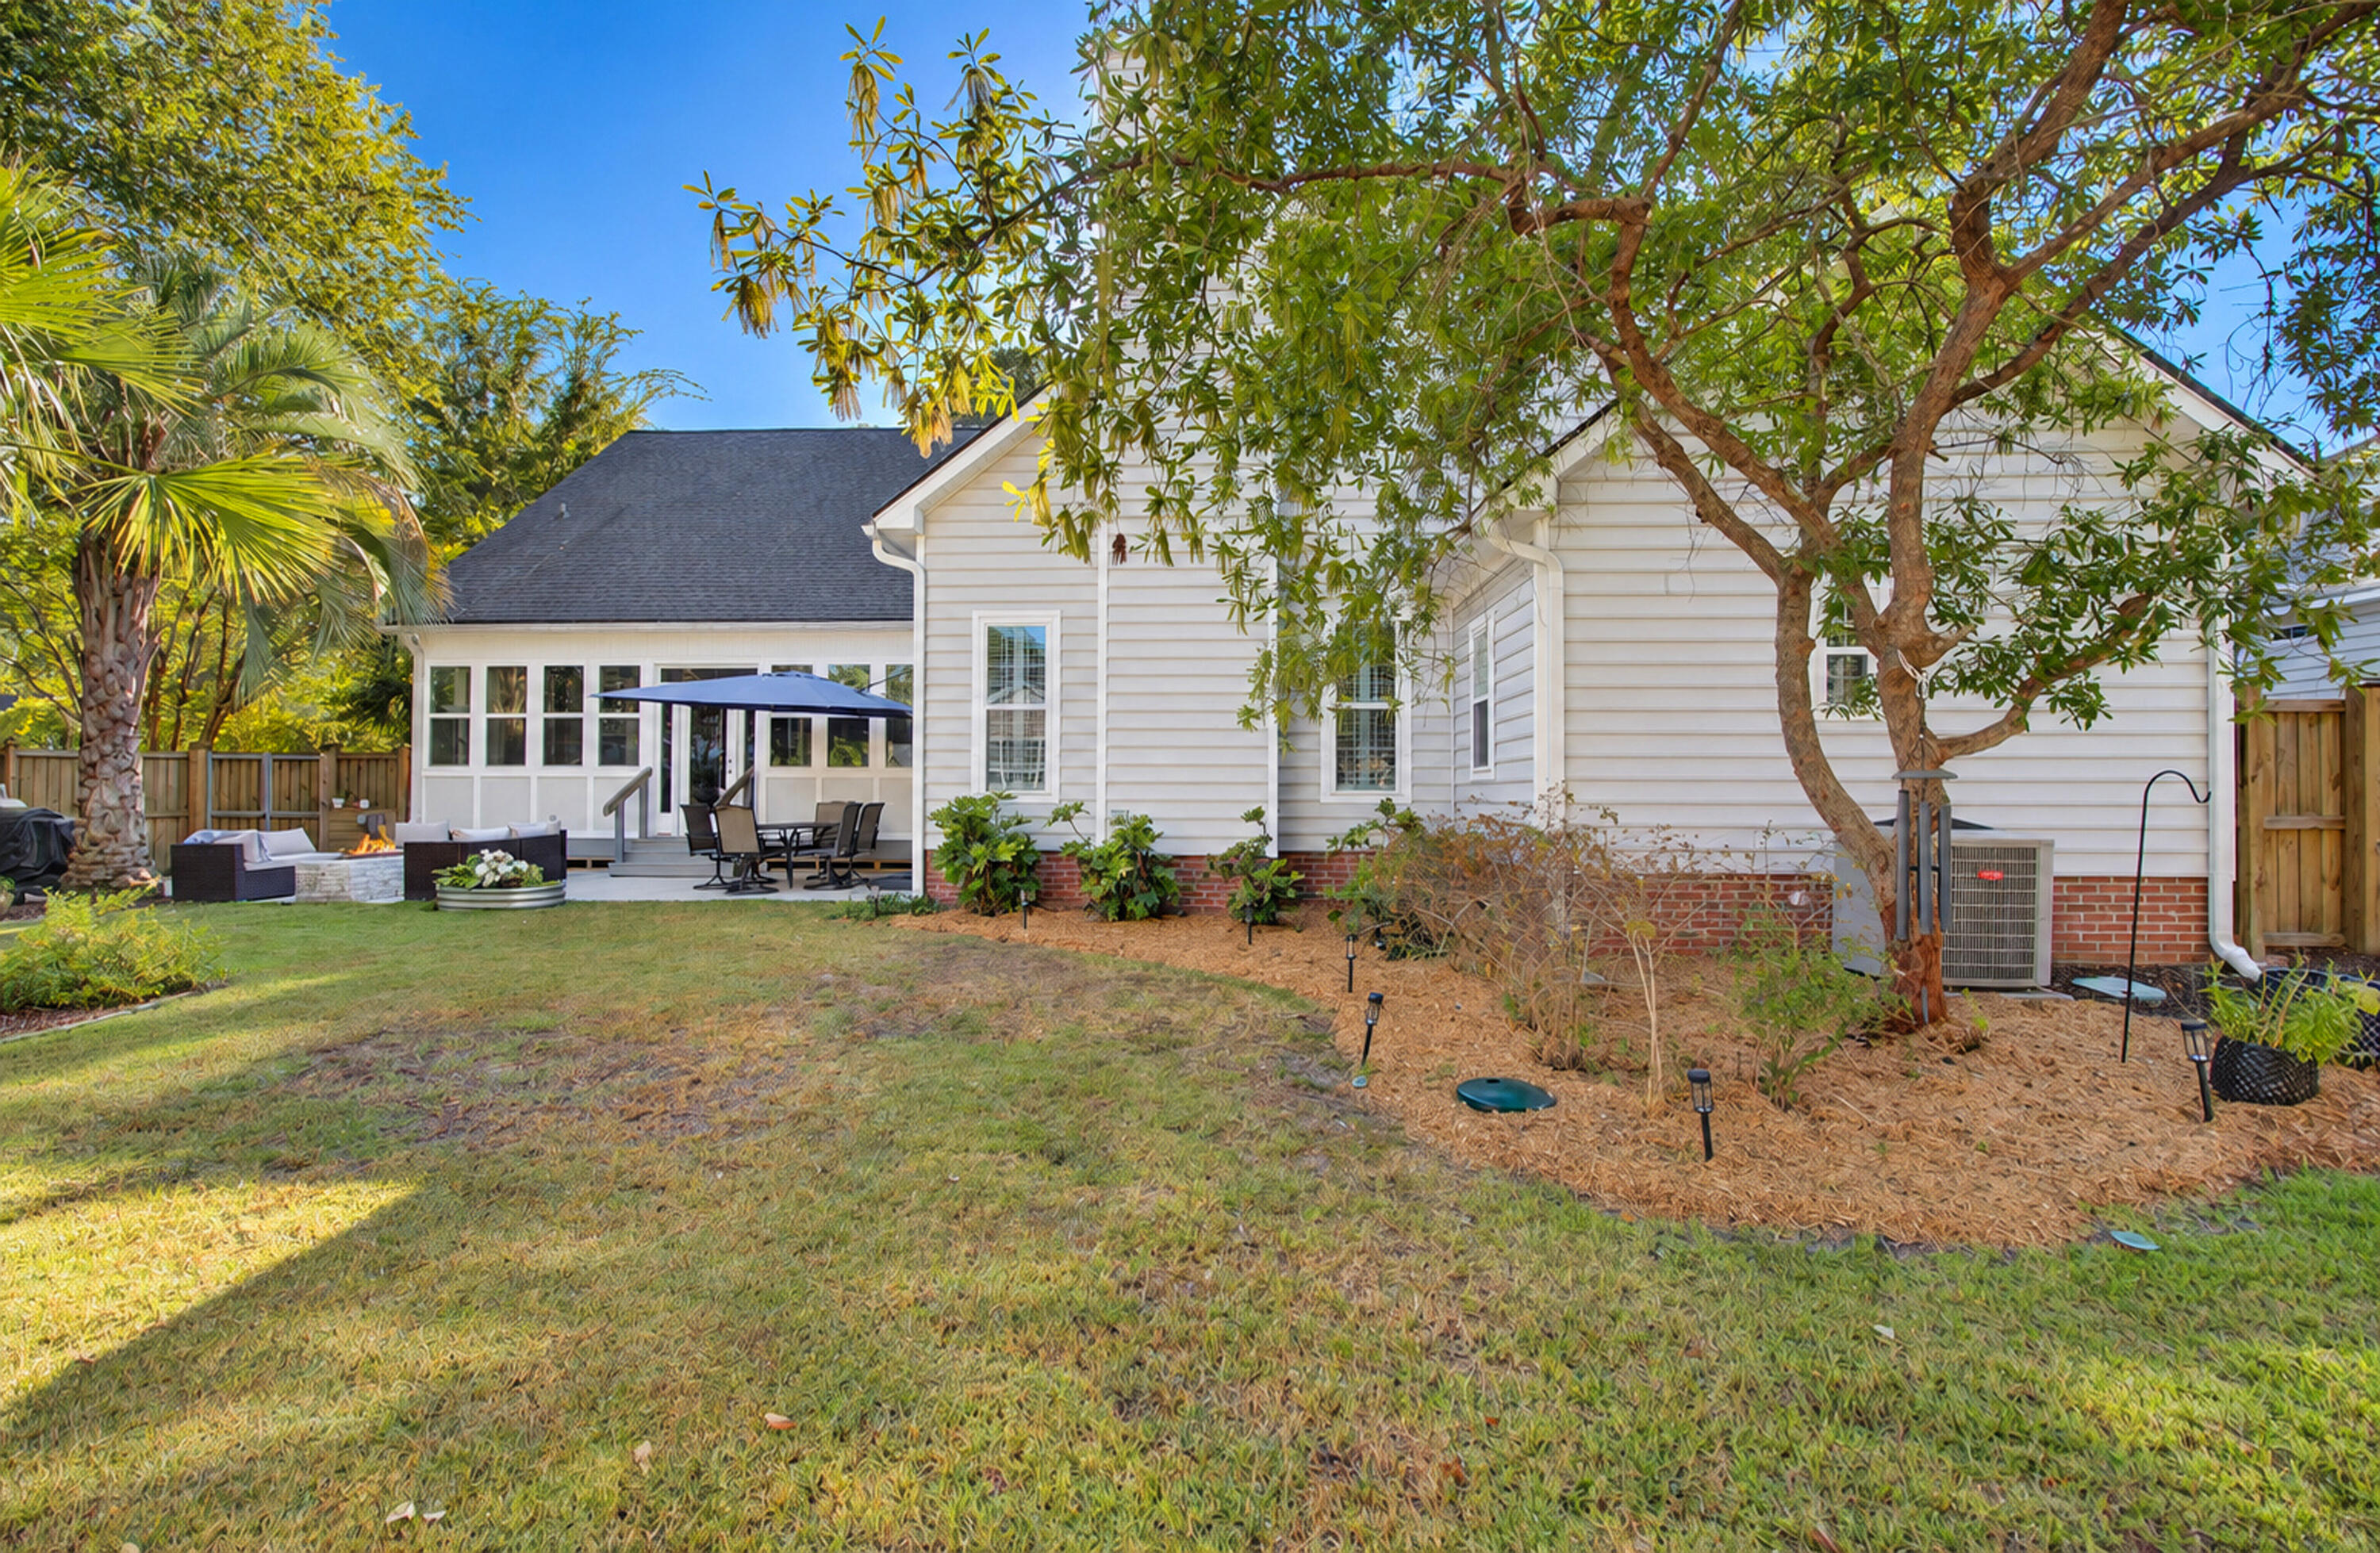
White-sided home with a screened porch and furnished patio beneath mature trees.
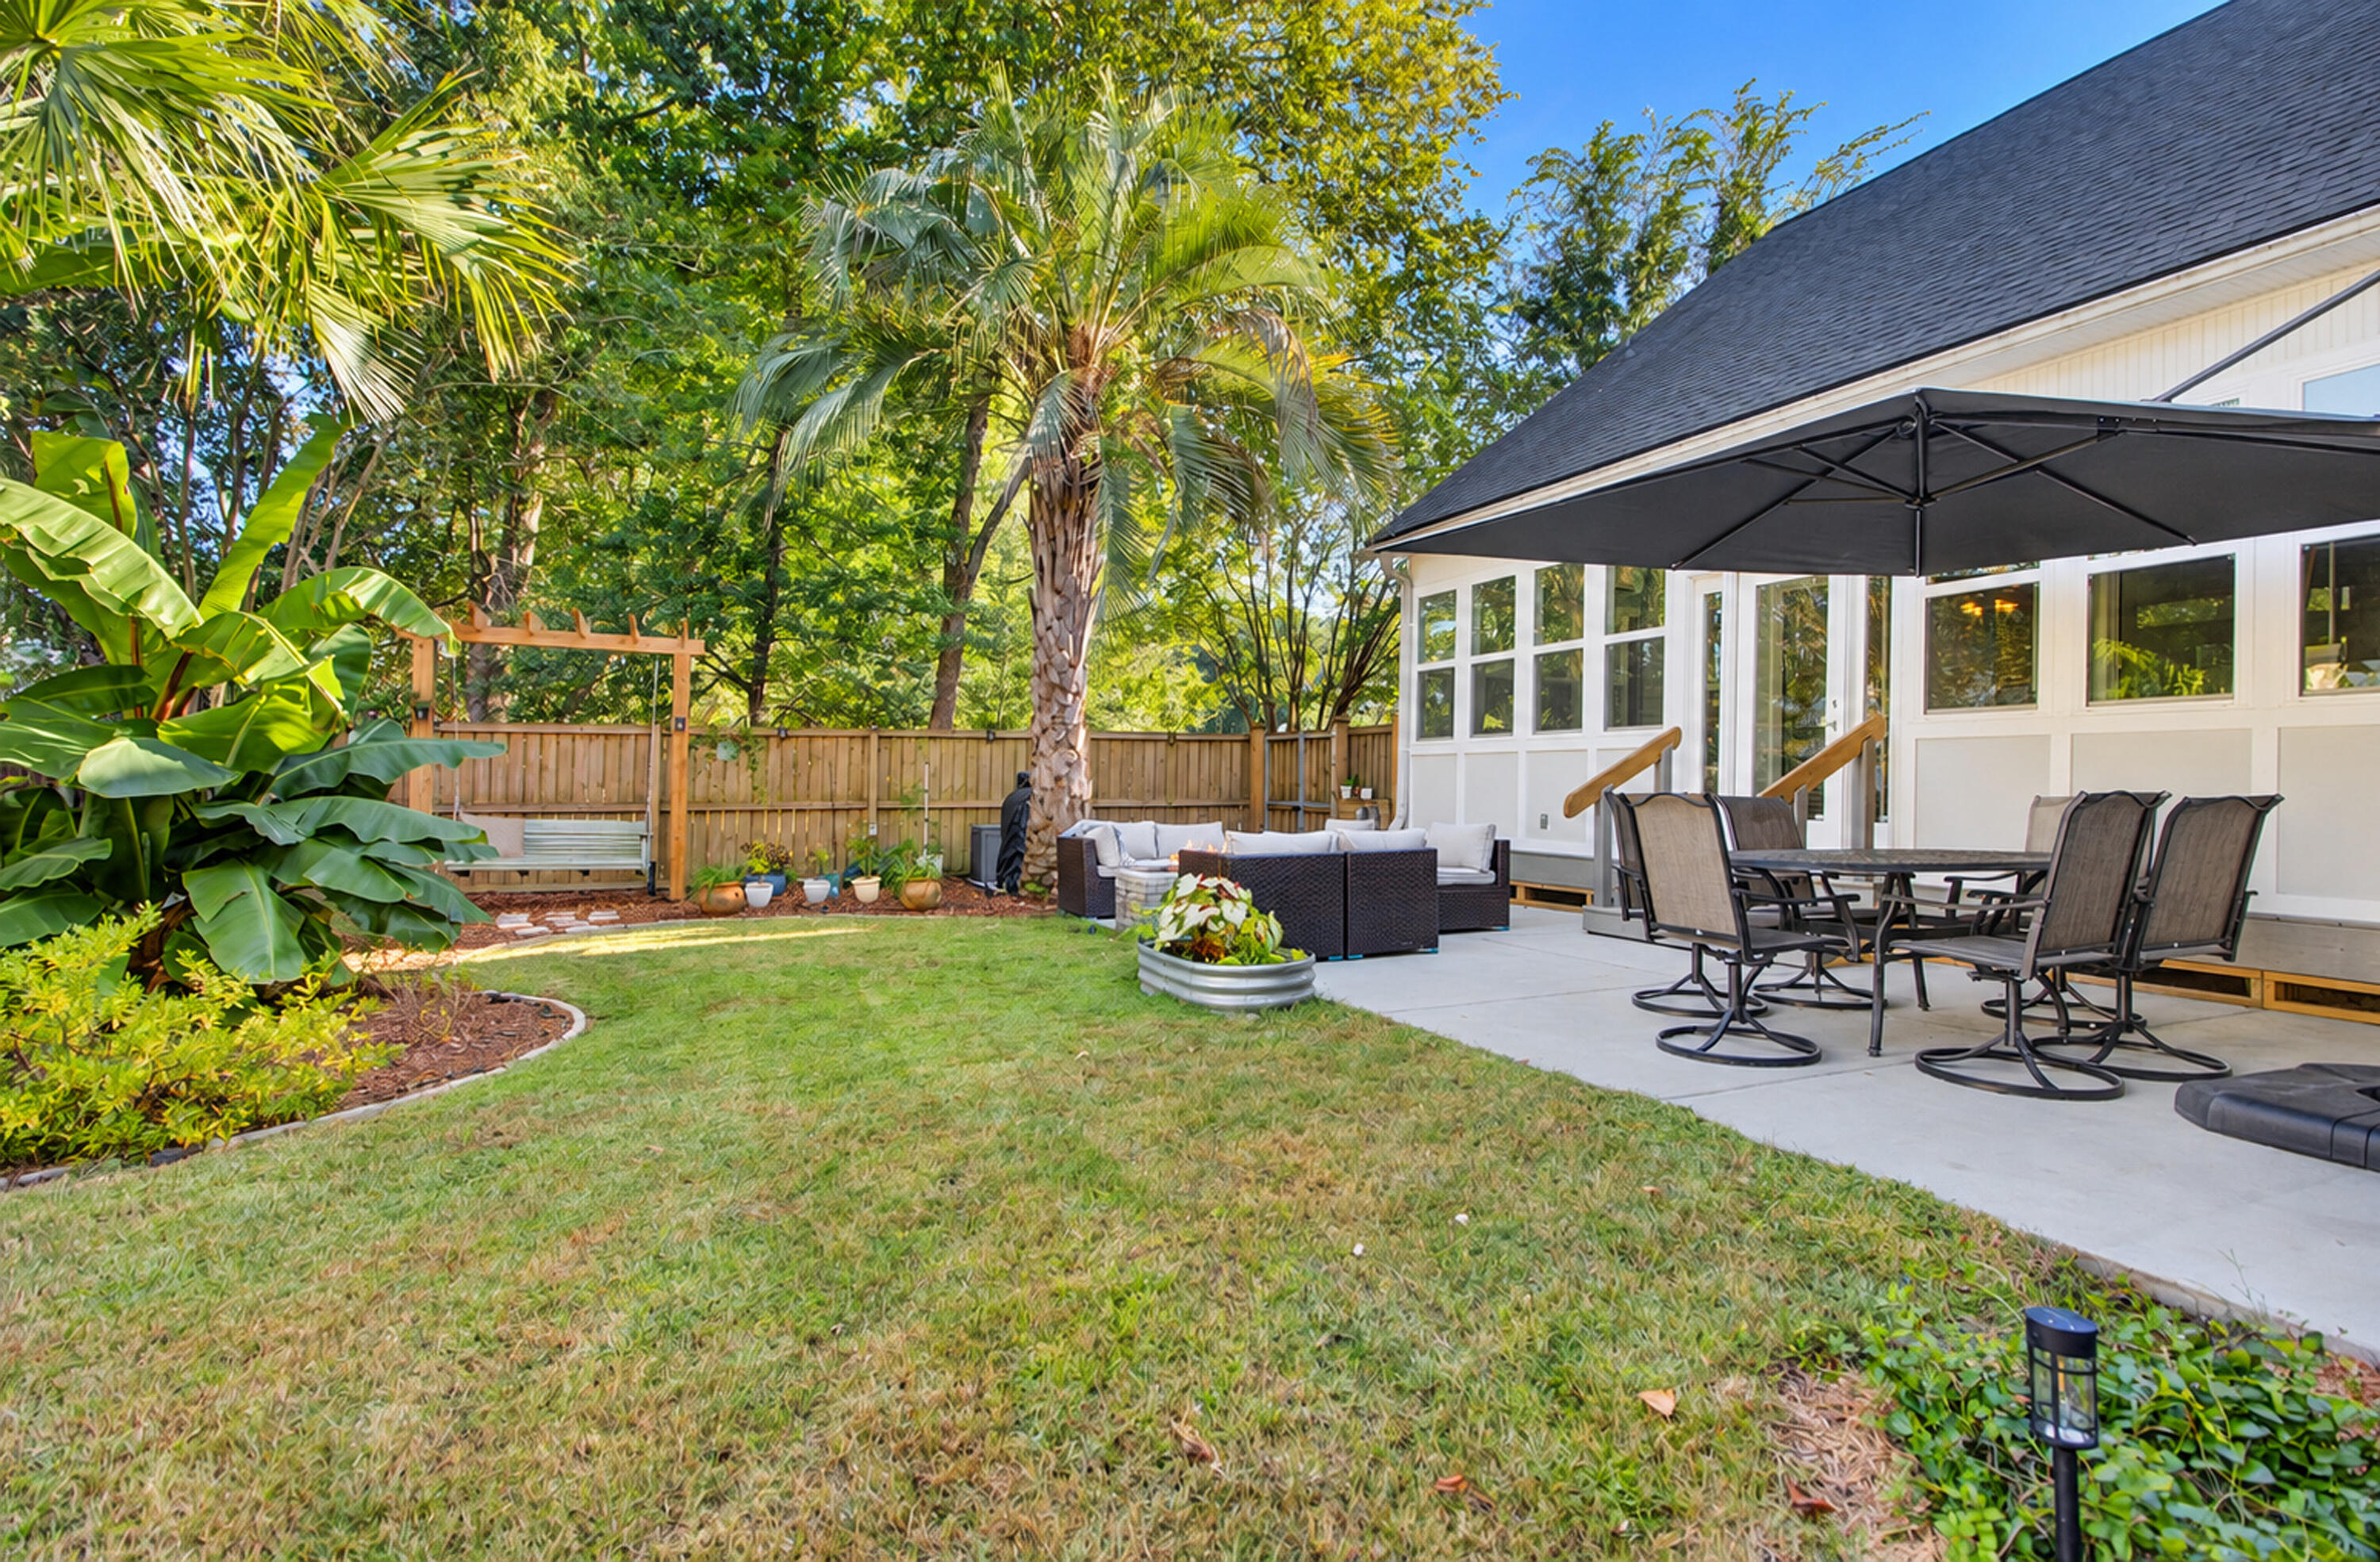
Furnished backyard patio with outdoor dining set, lounge seating, and tropical landscaping.
Home entrance with an arched porch, glass-paneled door, brick steps, and surrounding shrubs.
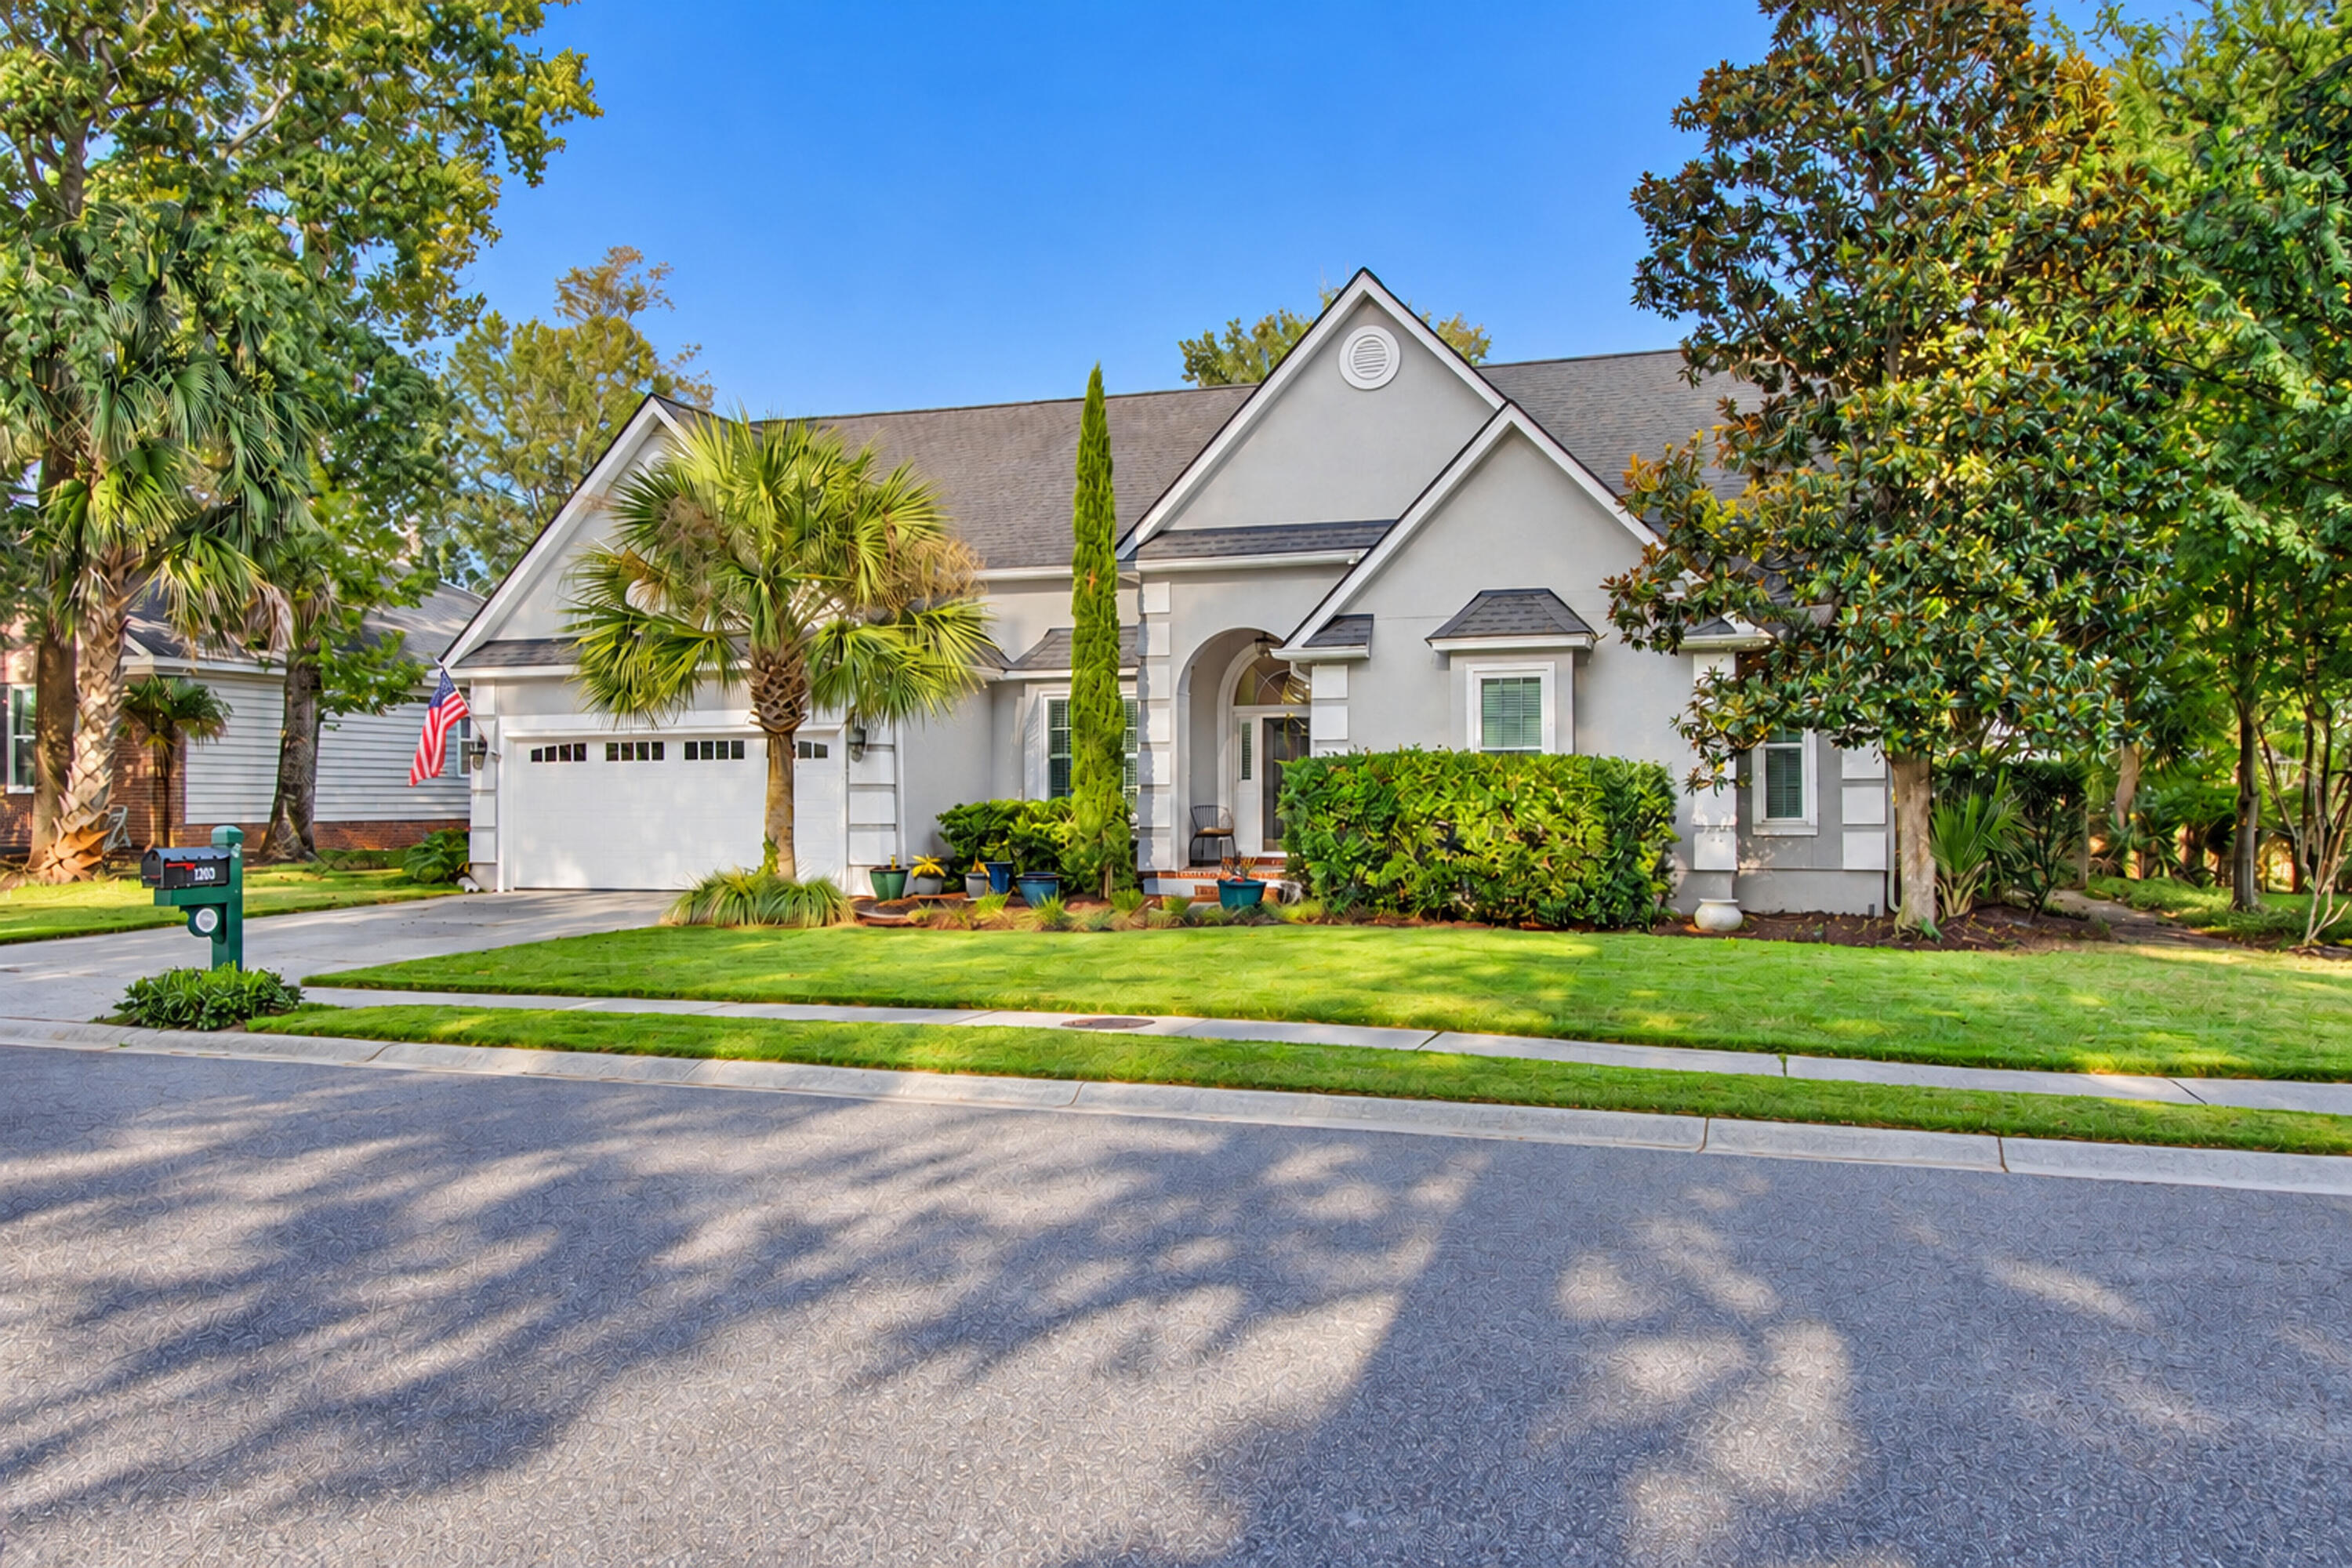
Gray gabled home with a white double garage, landscaped lawn, and mailbox marked 1203.
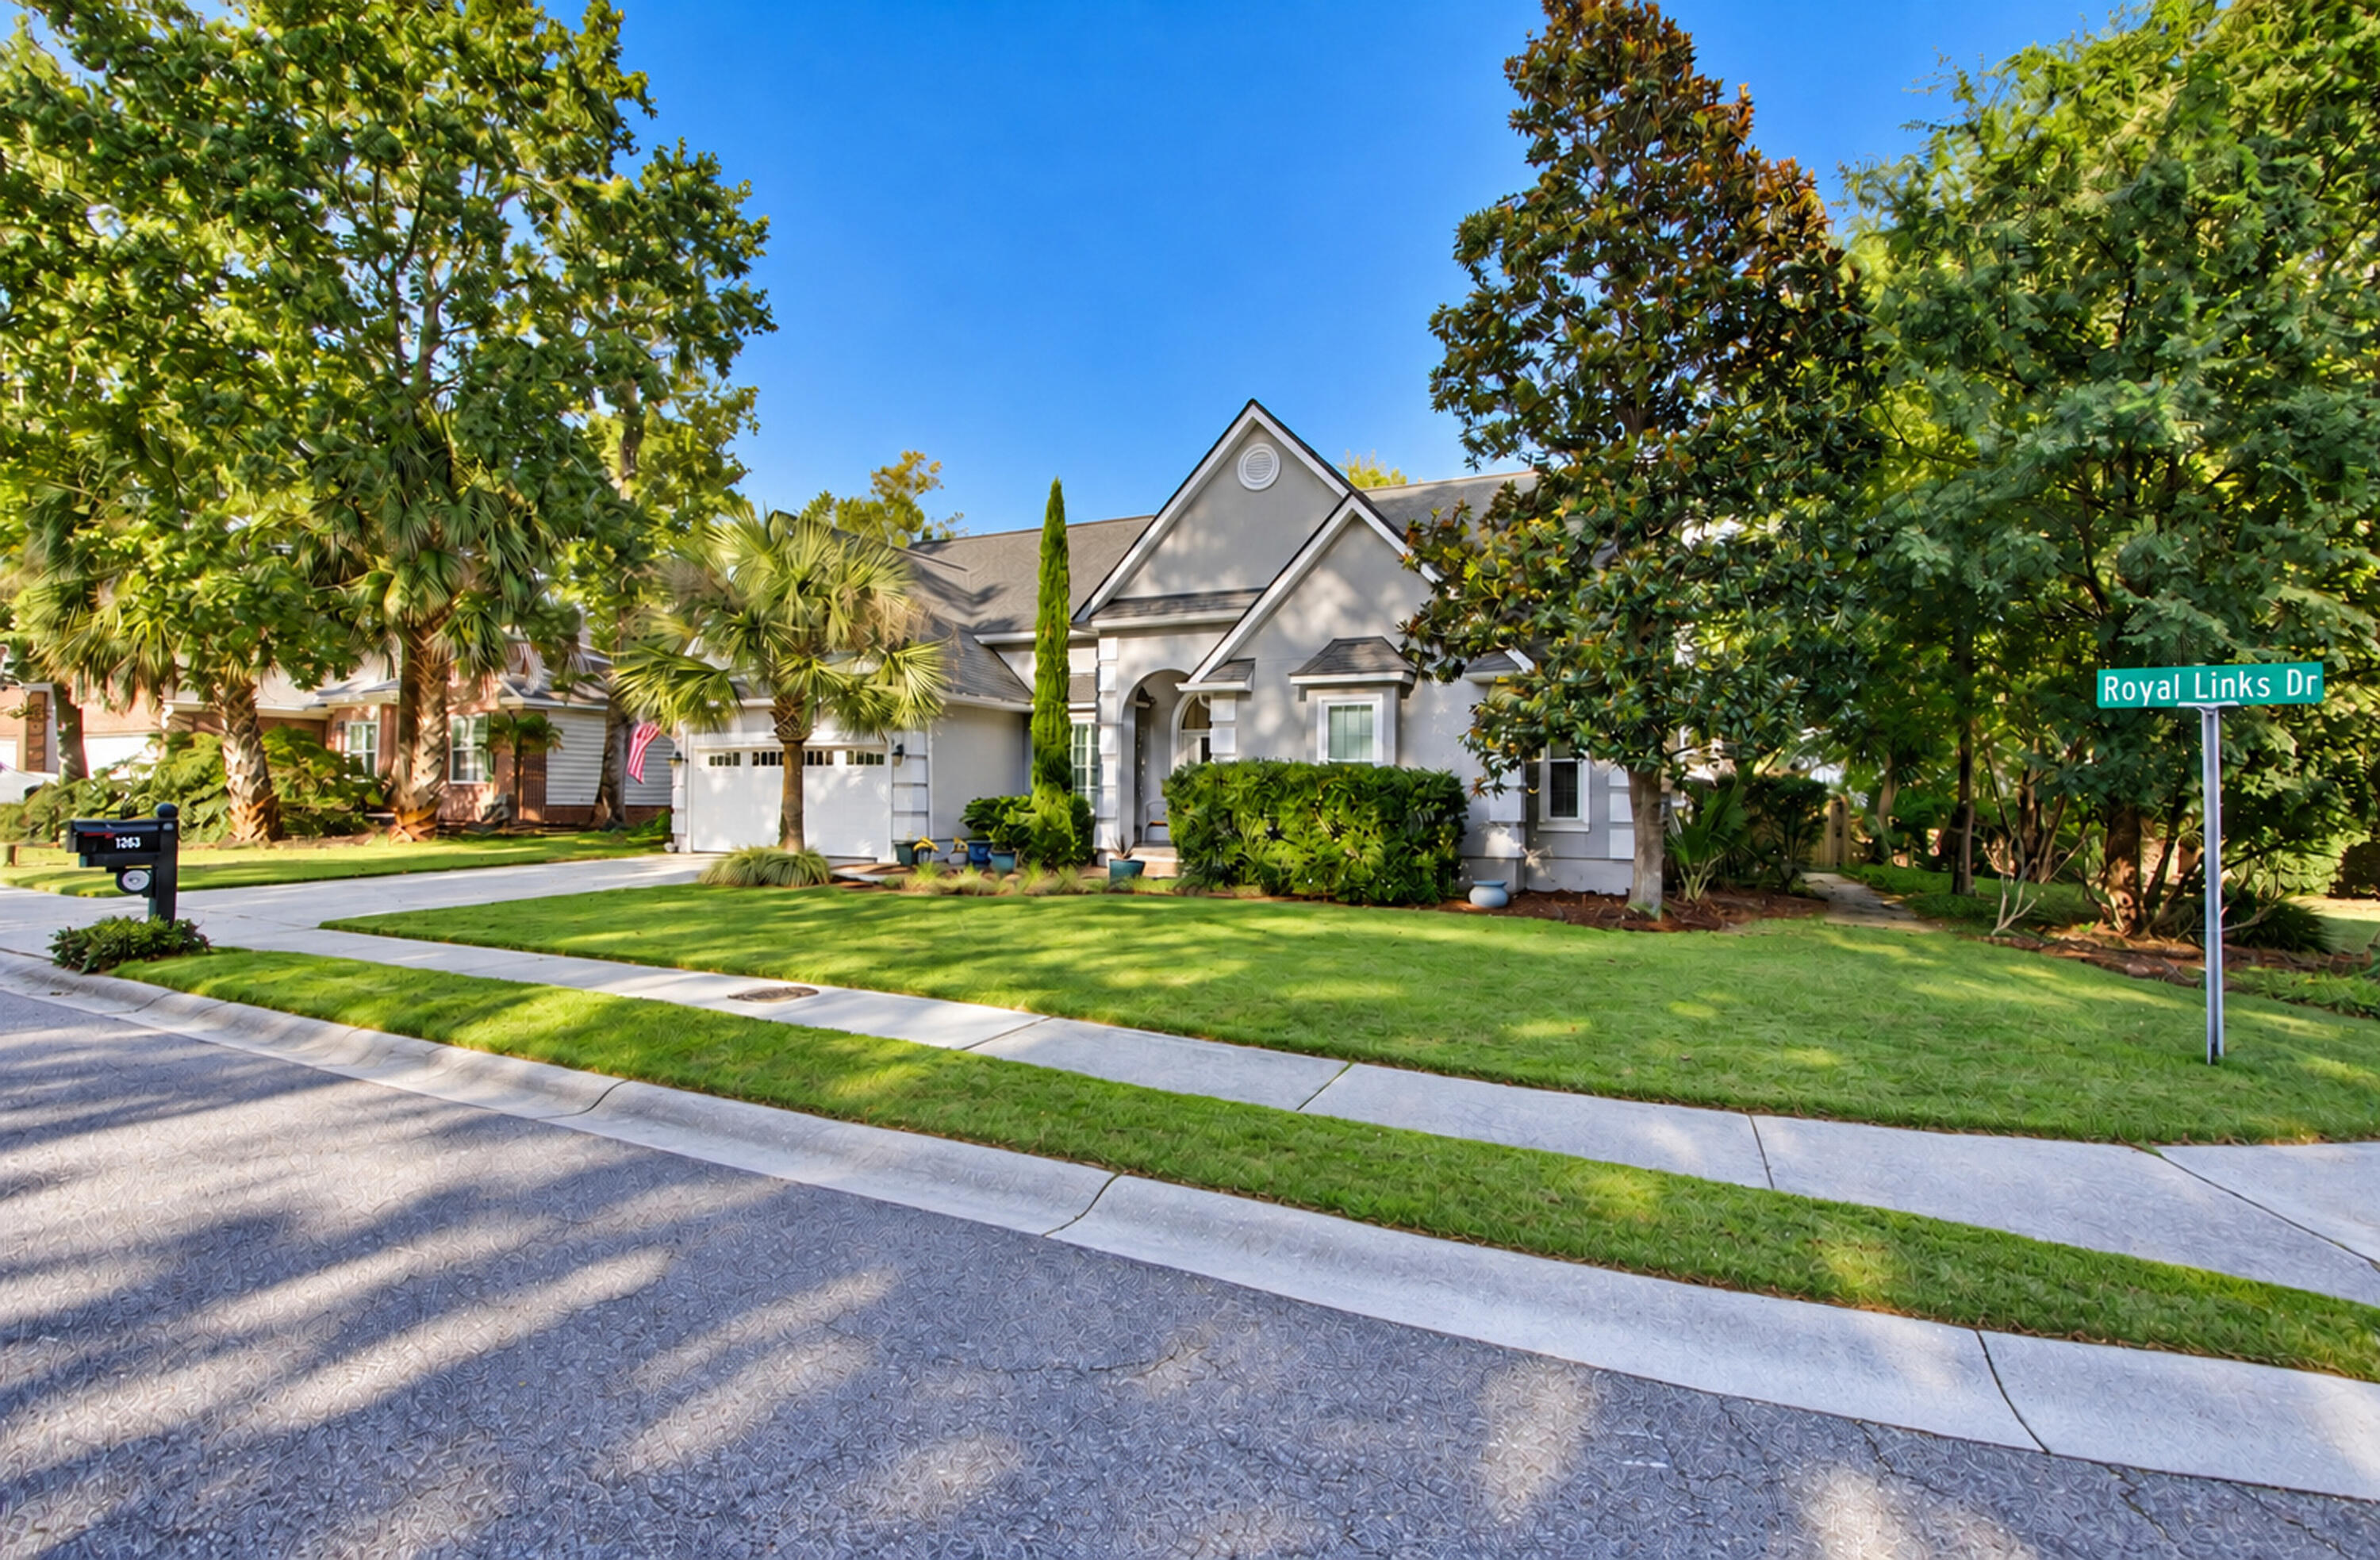
Gray home with a peaked roof, double garage, and landscaped lawn on Royal Links Drive.
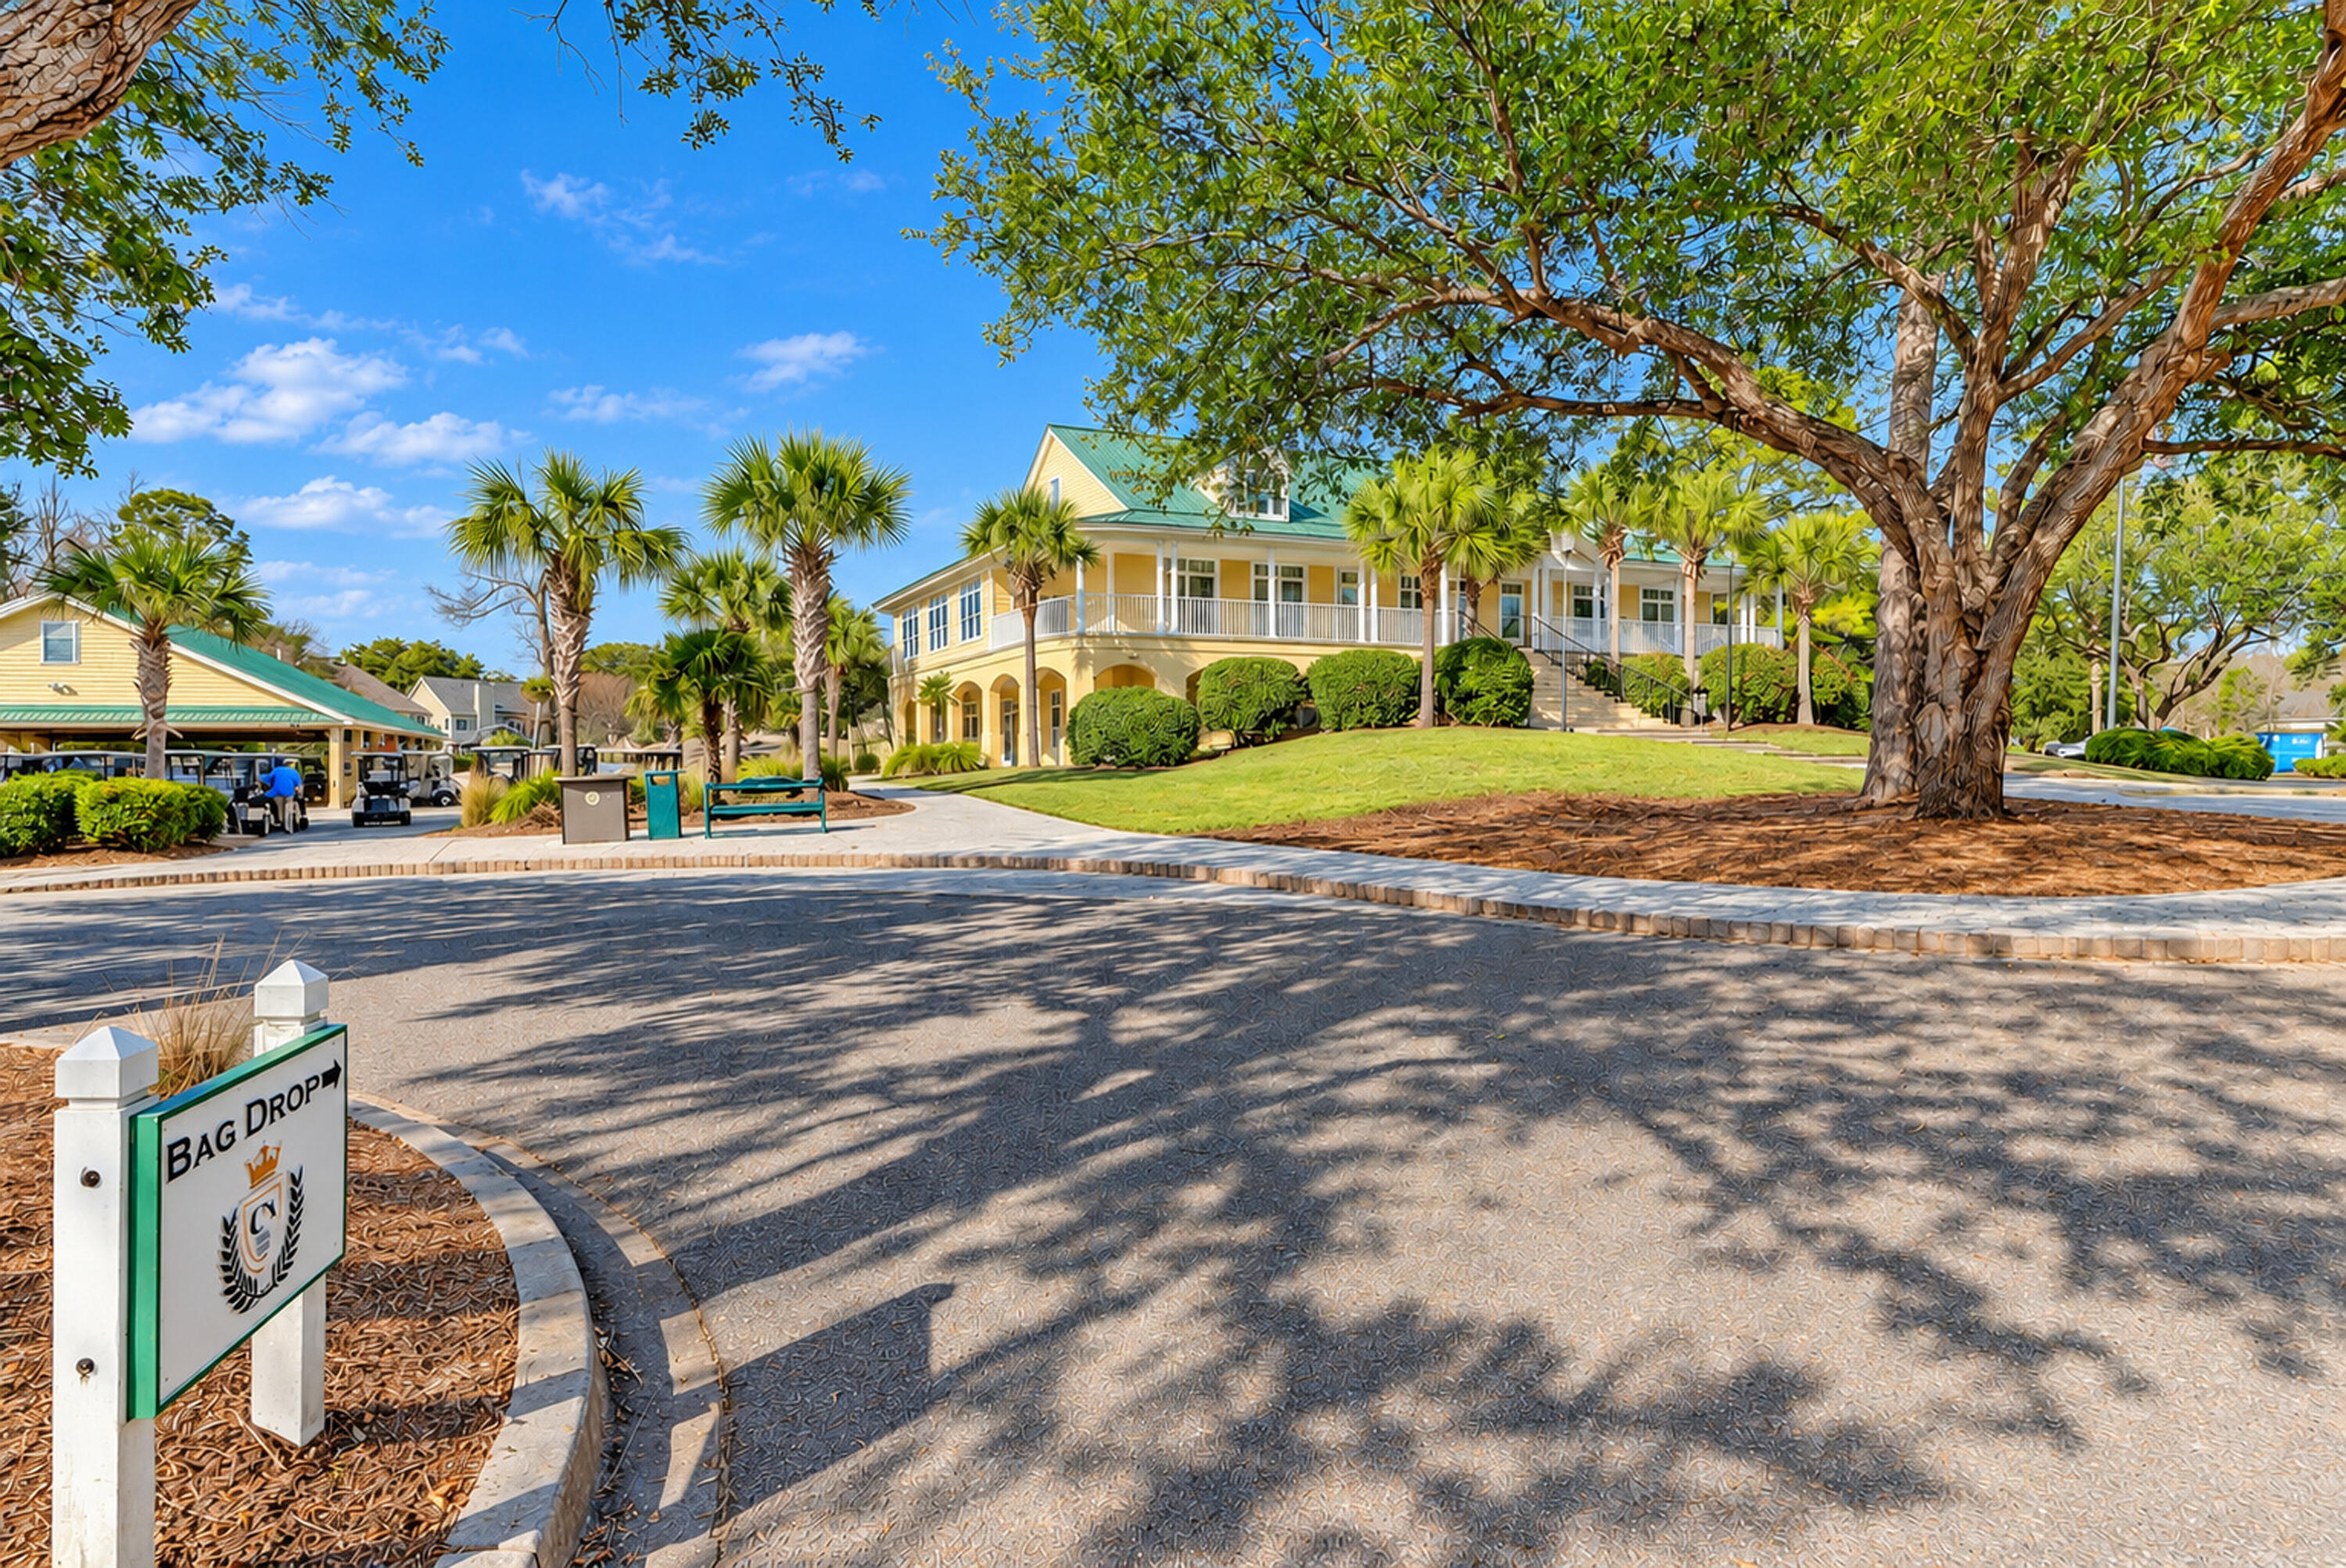
Golf clubhouse with green roof, palm trees, and a Bag Drop sign beside the drive.
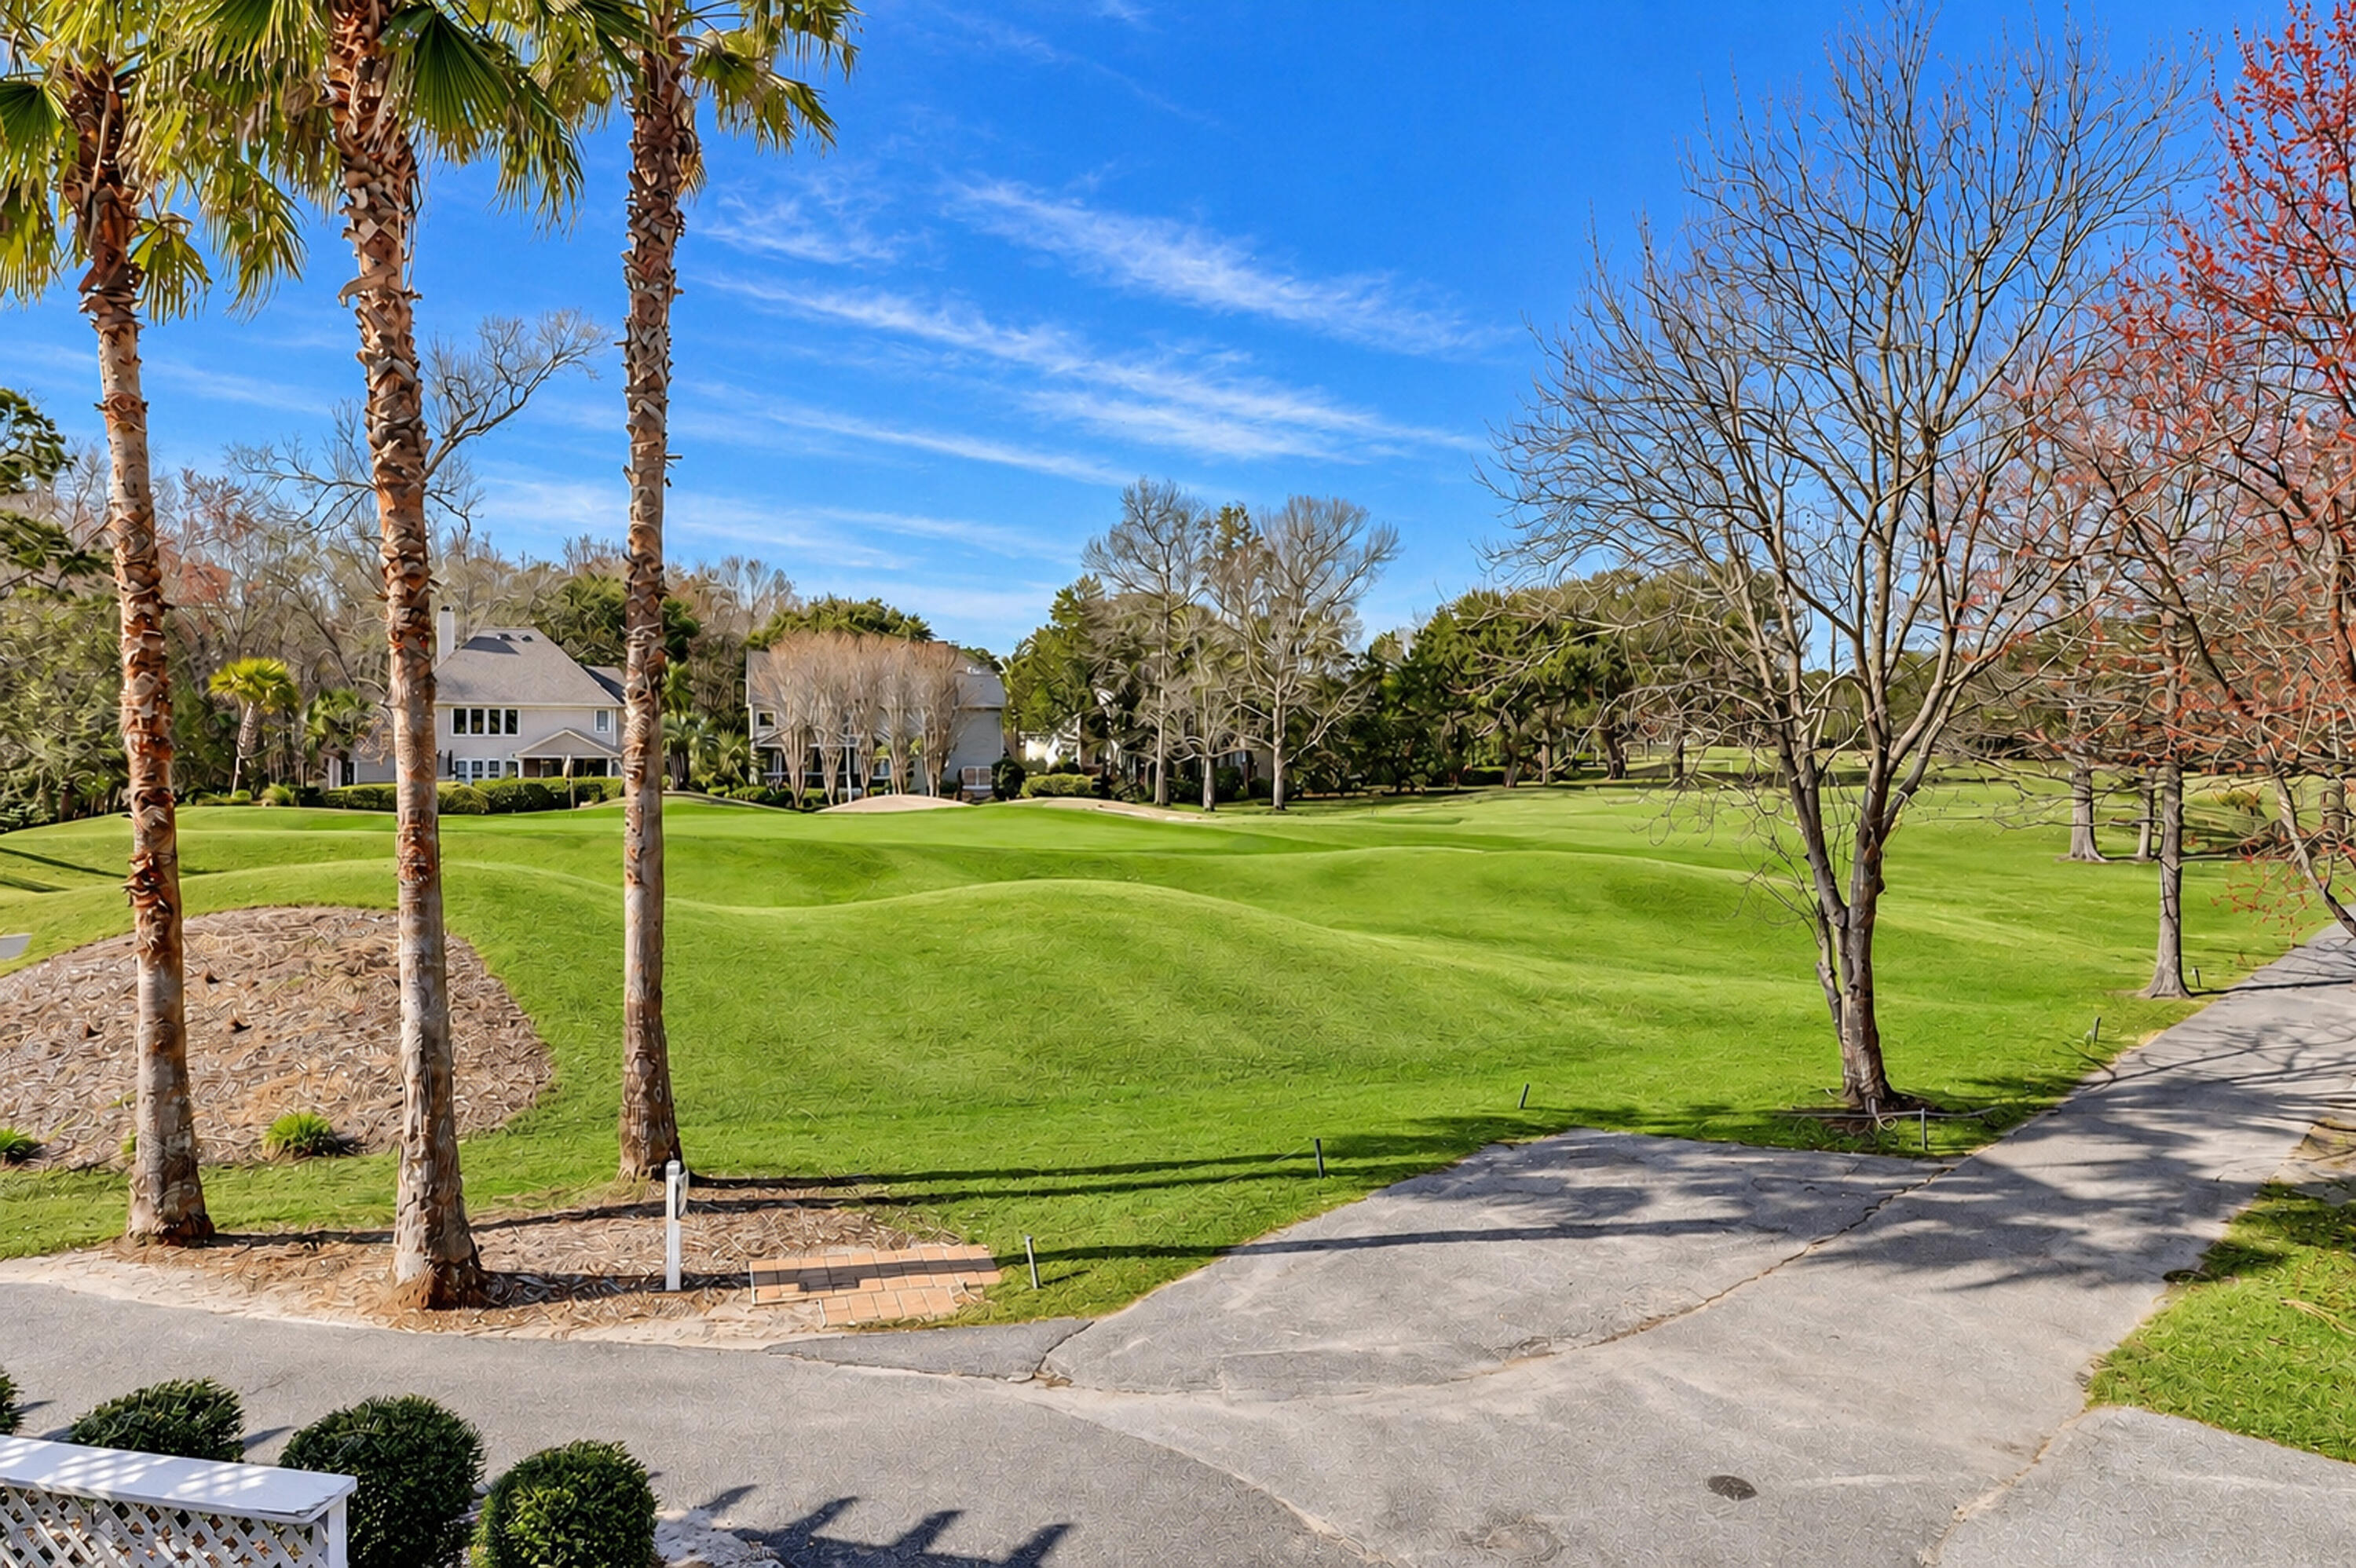
Landscaped golf course with rolling green lawn, palm trees, and homes in the distance.
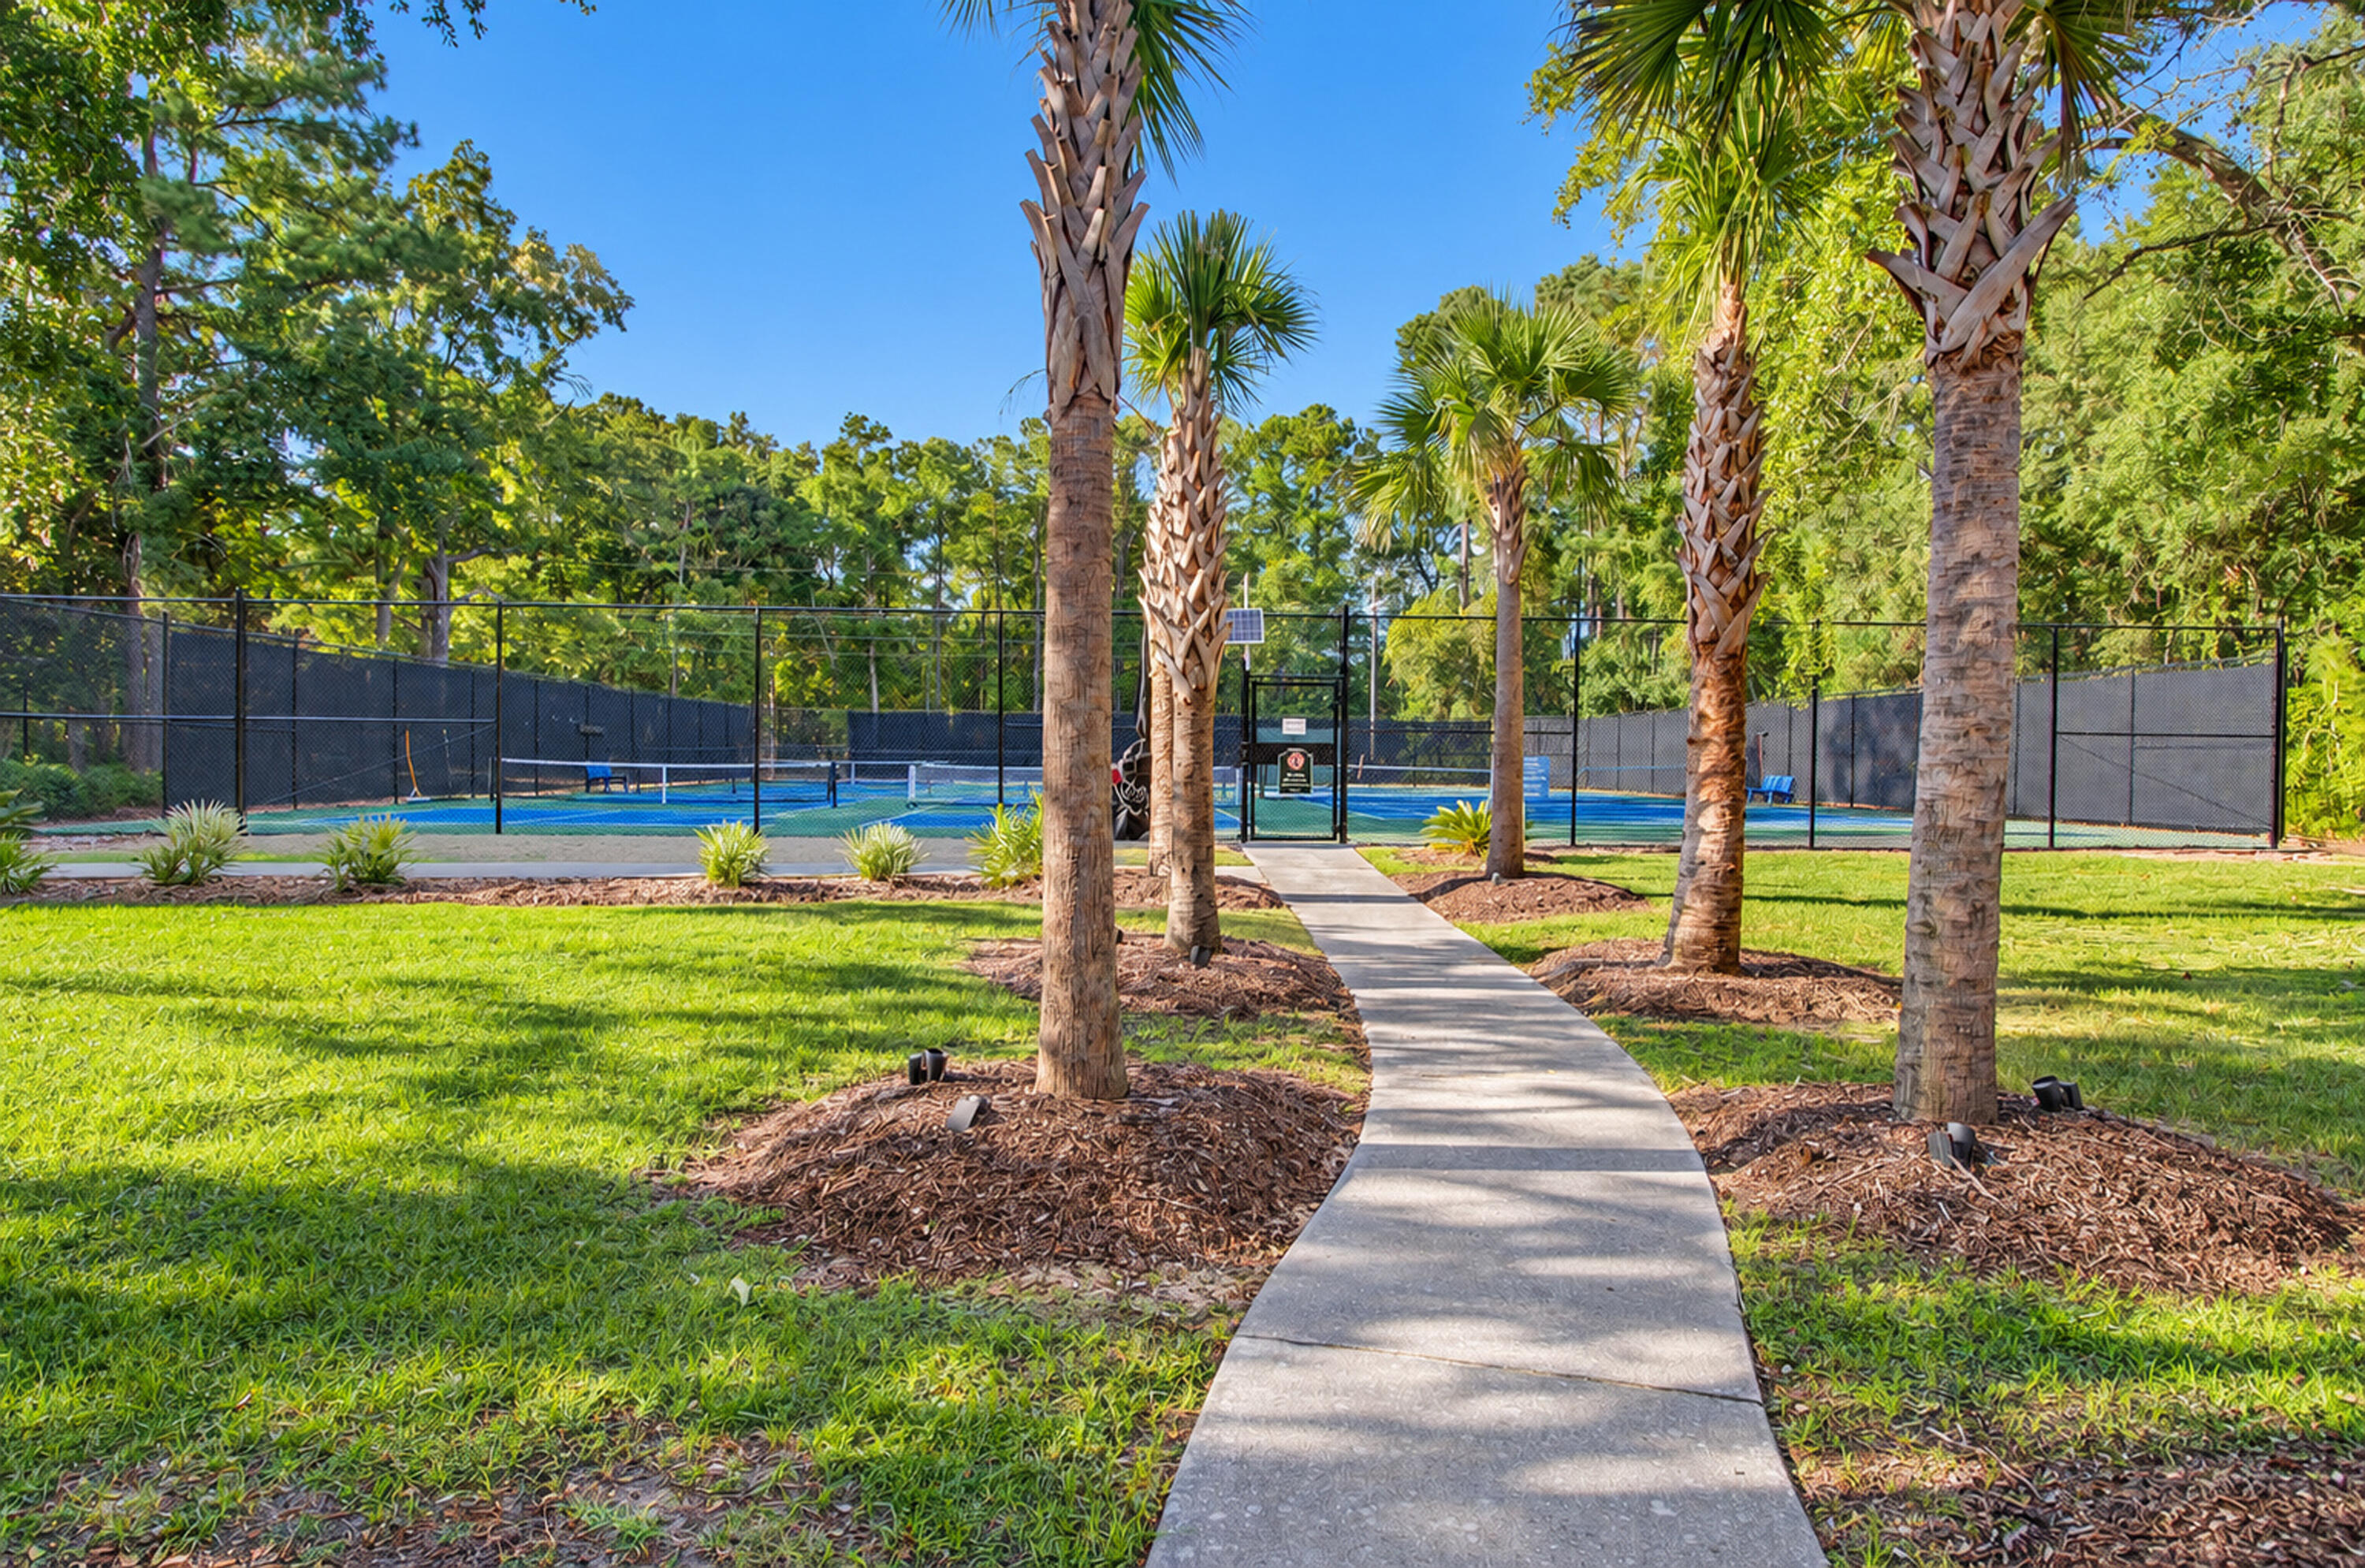
Fenced blue court beyond a curving walkway, framed by palm trees and landscaped lawn.
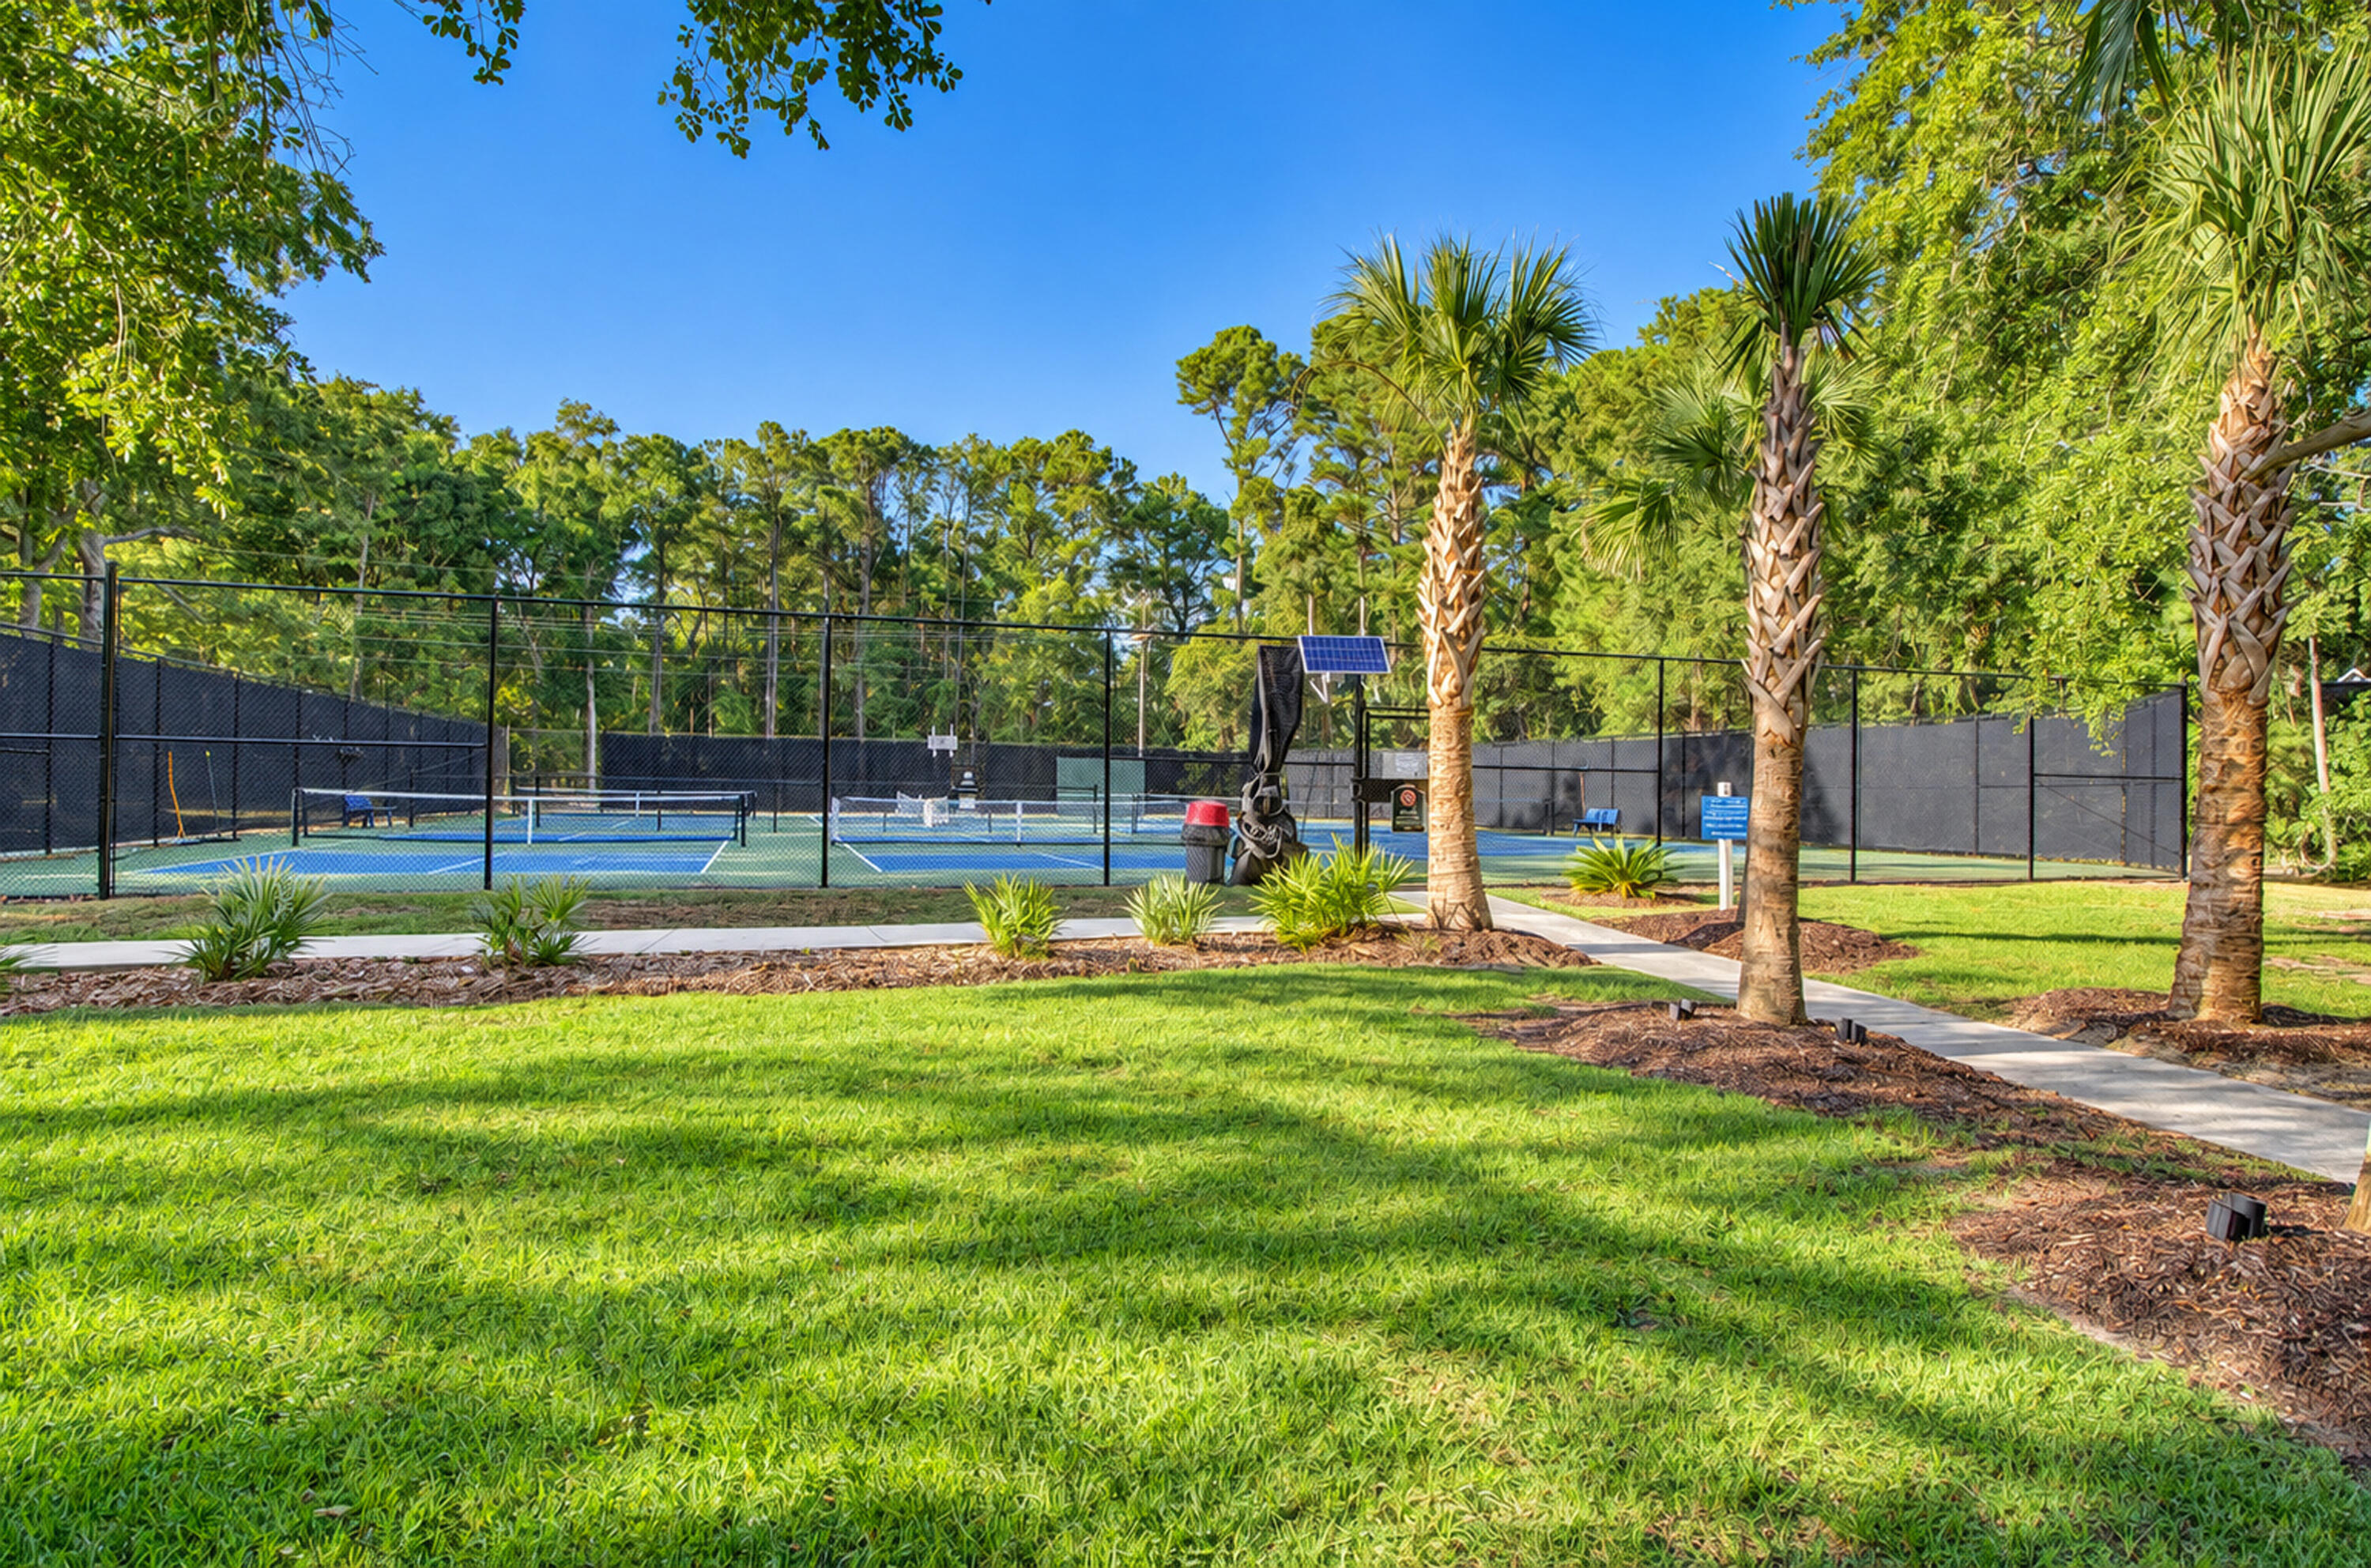
Fenced tennis courts surrounded by palm trees and landscaped lawn.
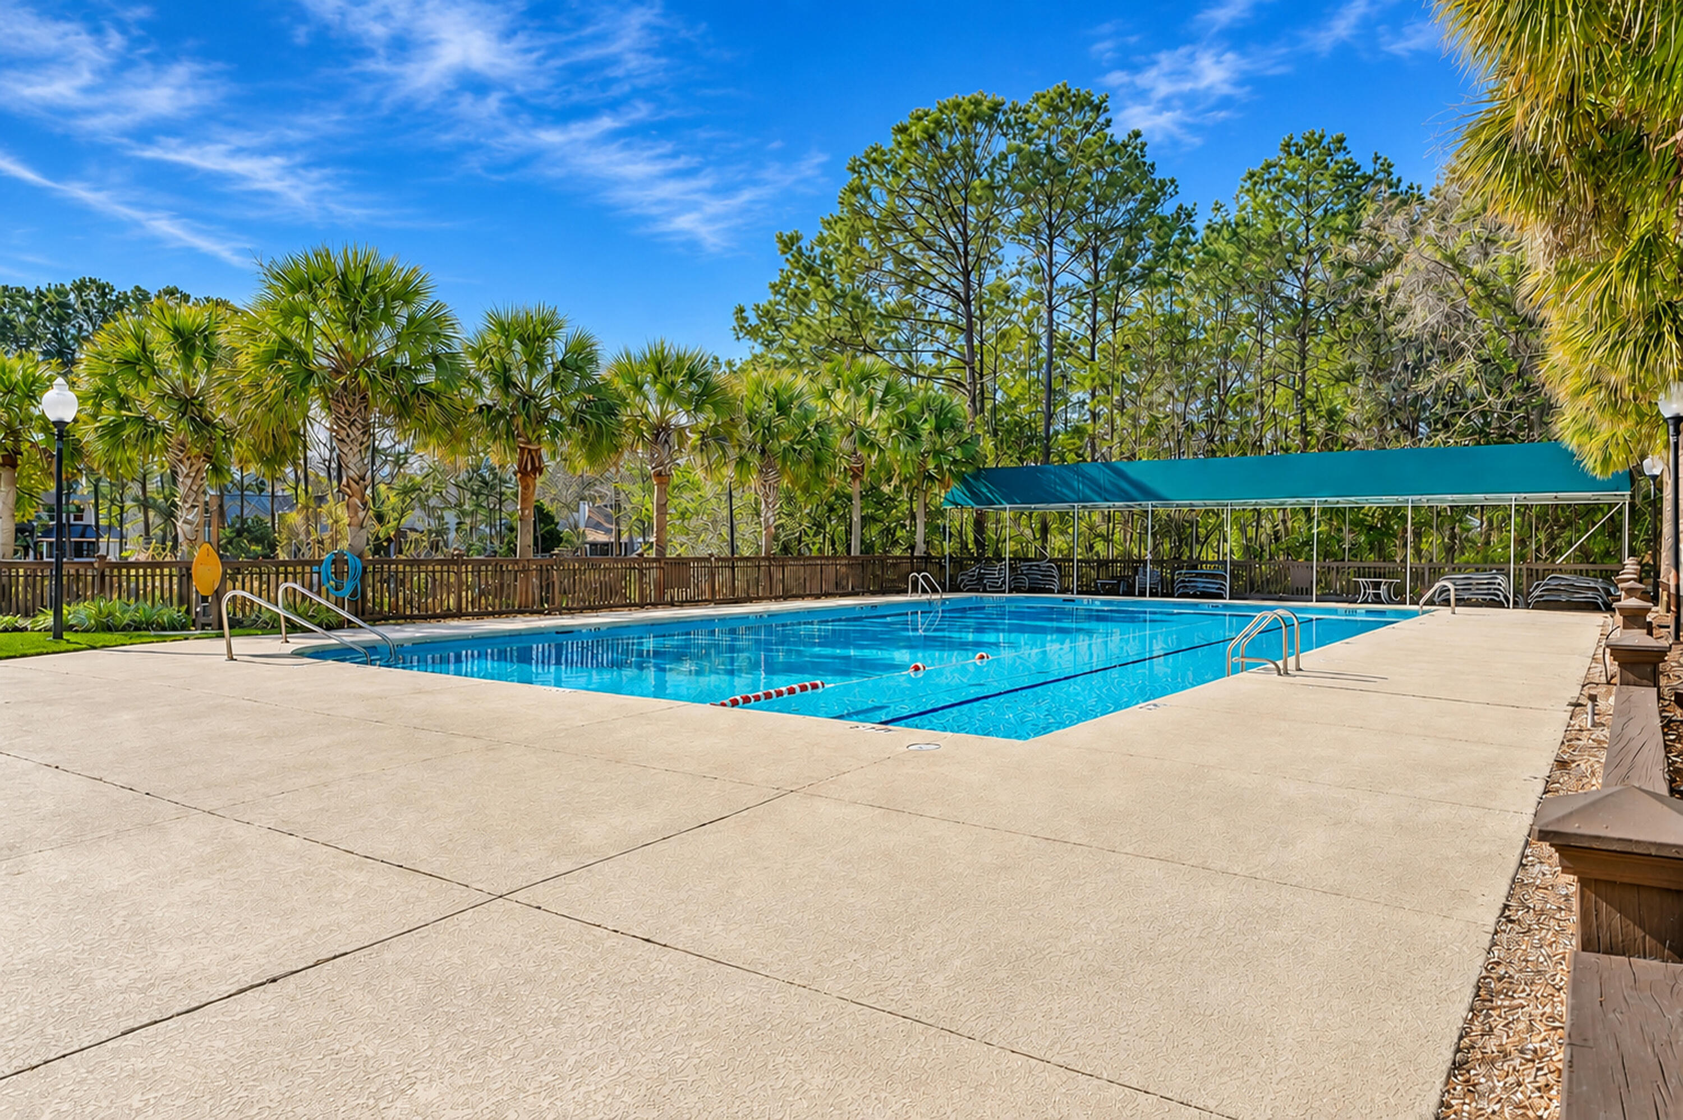
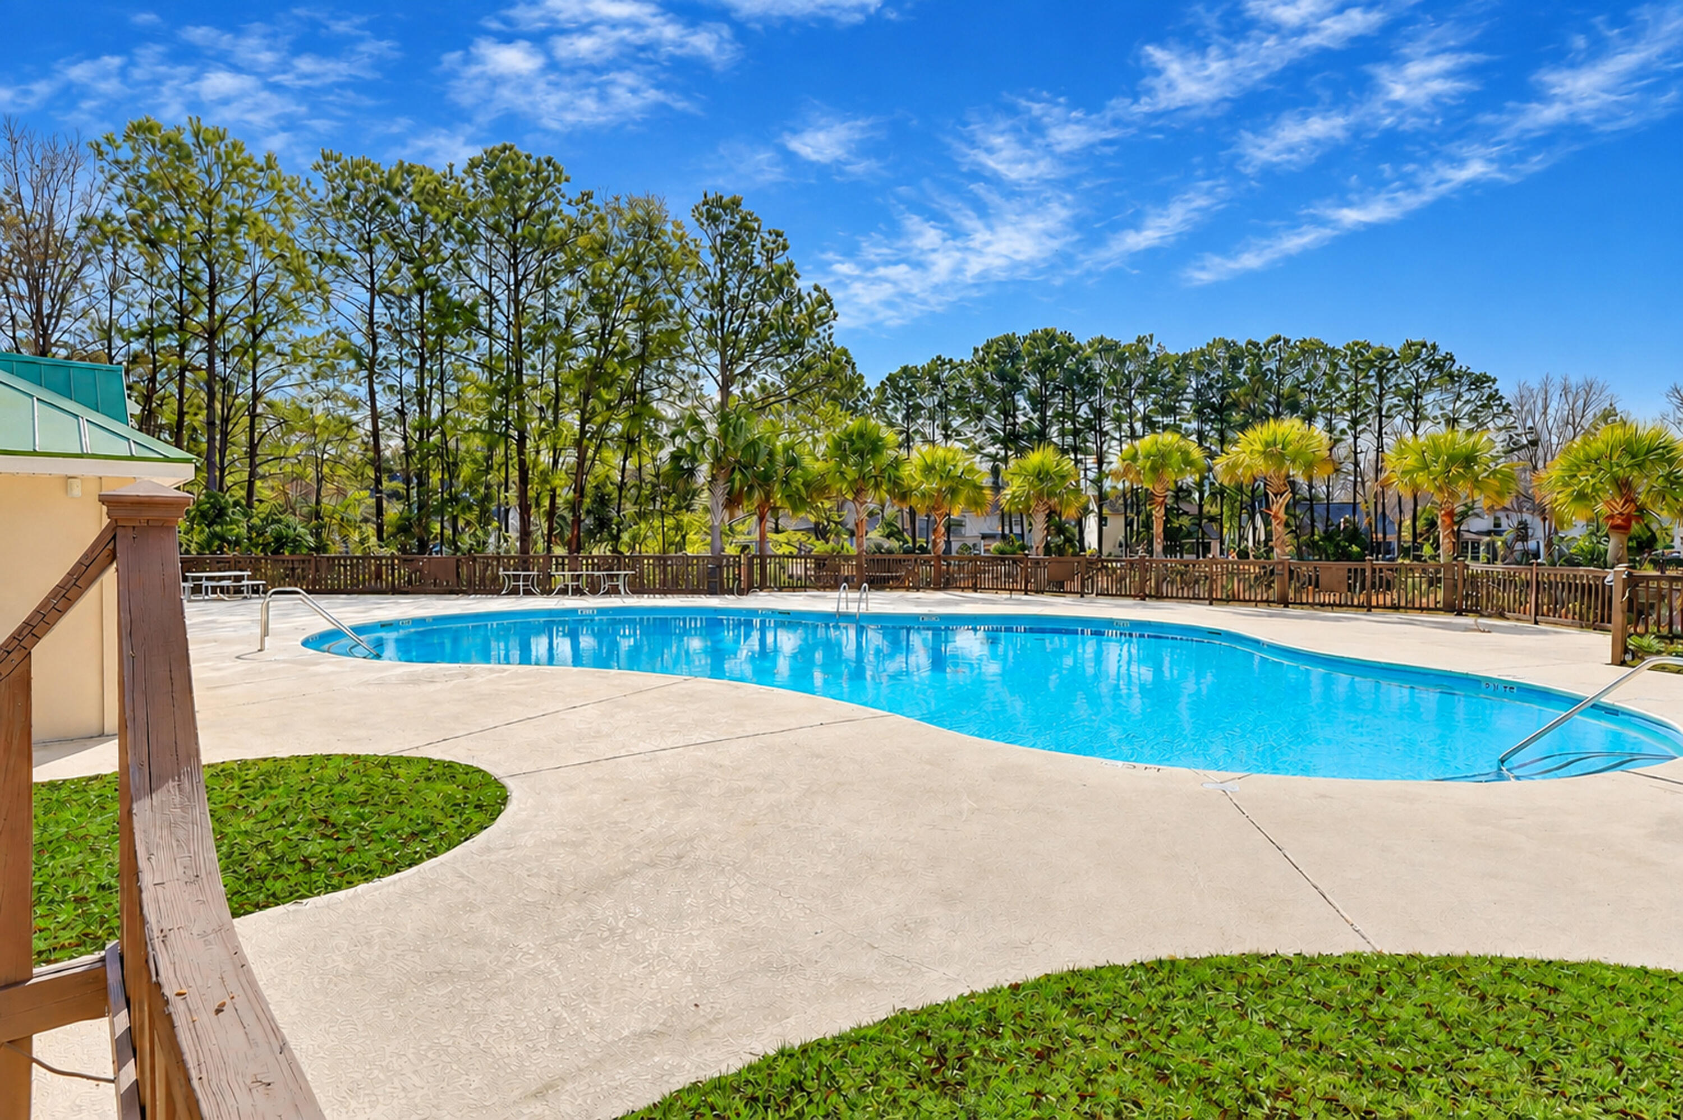
Outdoor community swimming pool with palm trees, a covered seating area, and broad concrete deck.
Outdoor swimming pool surrounded by a broad concrete deck, wooden fencing, and palm trees.
Gray home with an arched entry, double garage, and palm trees along the front lawn.
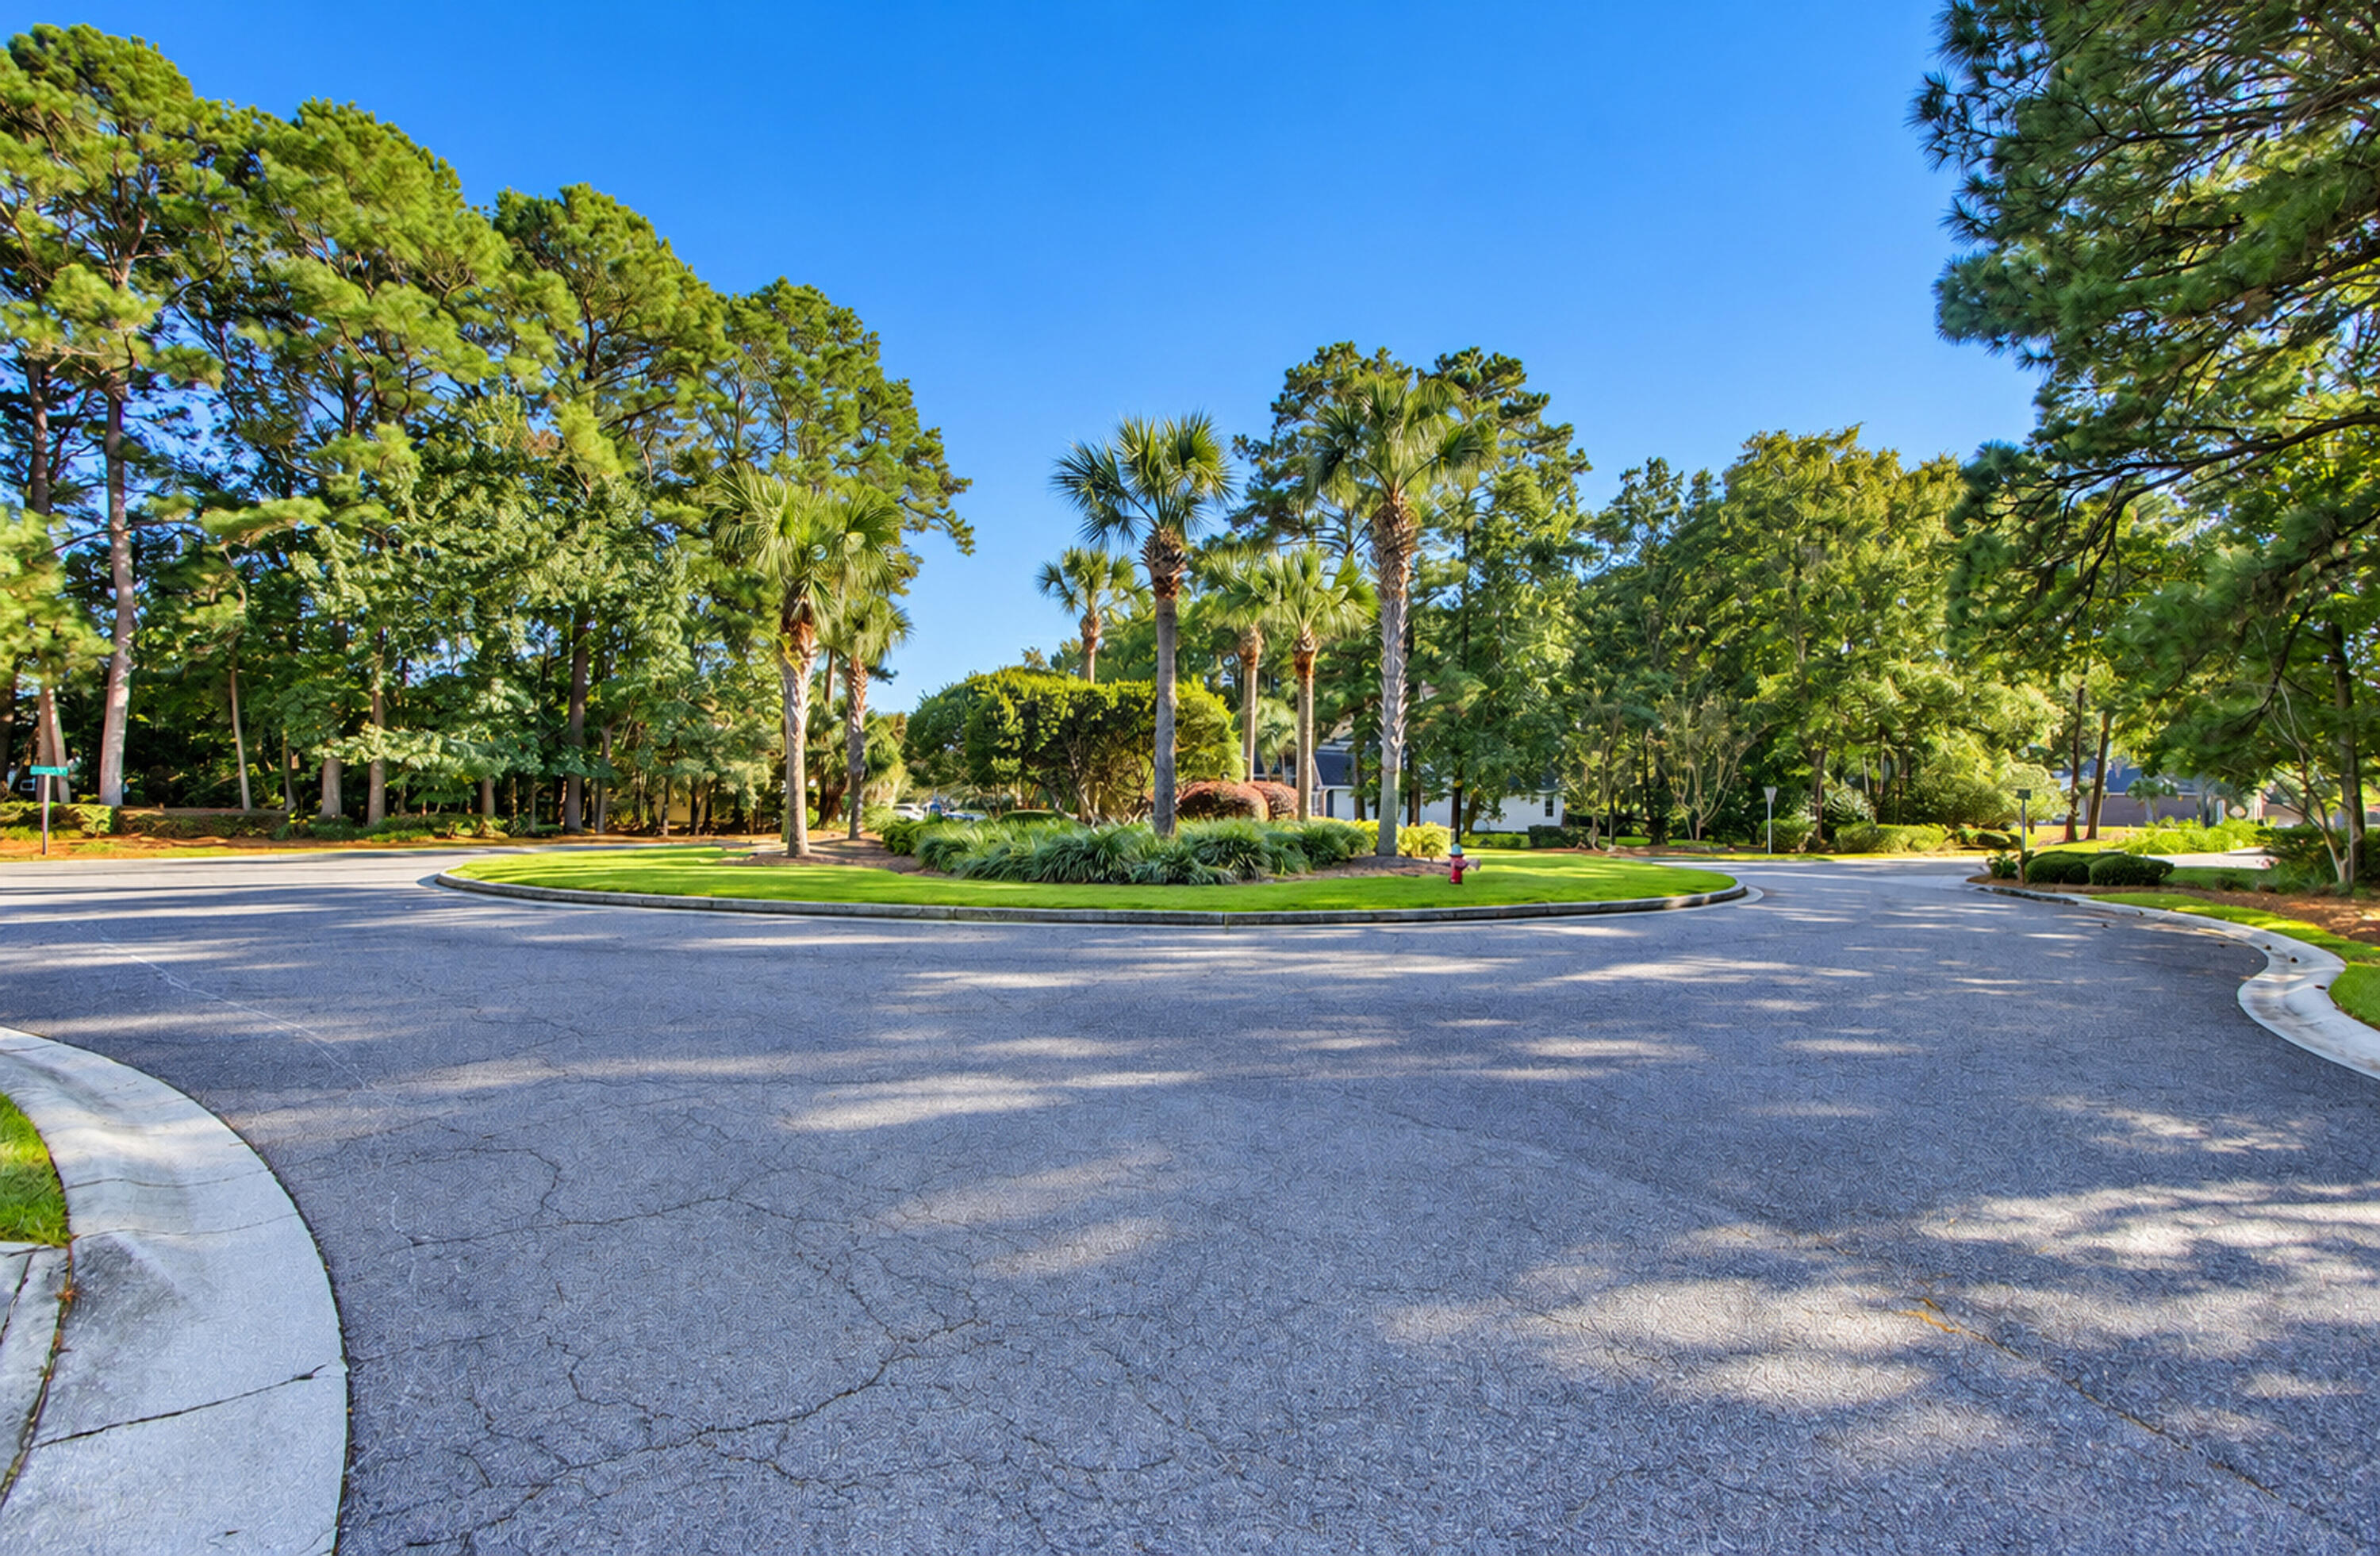
Landscaped neighborhood traffic circle with palm trees and mature greenery.
SEE ALL PHOTOS
Gray home with a front porch, two-car garage, palm tree, and landscaped lawn.
Home exterior with a two-car garage, landscaped lawn, and warmly lit arched entry at dusk.
Fenced backyard patio with cushioned seating, a fire pit, and tropical landscaping.
Home entry with an arched transom, black front door, brick steps, and dense landscaping.
Living room with gray sofas, built-in shelving, and an open view to the kitchen and dining area.
Open living and dining area with built-in shelving, gray sofa, and honey-toned hardwood floors.
Bright white kitchen with a granite island, stainless steel appliances, and hardwood floors.
Kitchen with a large granite island, white cabinetry, and views into the living area.
Bright kitchen with white cabinetry, a granite island, and stainless steel appliances.
Open kitchen and living room with white cabinets, granite island, stainless appliances, and gray sofa.
Living room with gray sectional, hardwood floors, and an arched opening to the dining area.
Living room with a gray sectional, hardwood floors, and an arched opening to the dining area.
Open living and dining area with hardwood floors, a gray sofa, and built-in shelves.
Dining room with a dark wood table and chairs, plantation shutters, and a brass chandelier.
Bright dining room with a dark wood table and bench beside a large sunlit window.
Bedroom with dark wood bed, white bedding, plantation shutters, and hardwood floors.
Furnished bedroom with a white bed, dark dresser, large wall-mounted television, and en suite bathroom doorway.
Bathroom with double vanities, a glass-enclosed shower, and a soaking tub.
Bathroom with a corner soaking tub, wood vanity, shuttered window, and glass-enclosed shower.
Bedroom with a black metal bed, white quilt, and plantation shutters.
Bathroom with a gray vanity, white hexagonal tile floor, and shower curtain.
Bedroom with a black metal bed, blue patterned rug, and white dresser beneath an arched mirror.
Bright enclosed sunroom with a daybed, large windows, ceiling fans, and an artist’s easel.
Bright sunroom with expansive windows, a daybed, and a white beadboard ceiling.
Bright sunroom with tall windows, a glass door to the yard, and a ceiling fan.
Back patio with wicker seating around a lit stone fire pit beside the house.
Wooden gate opens onto a garden patio with covered grills and outdoor seating.
Furnished backyard patio with wicker seating, a fire pit, palm trees, and a wooden pergola.
Furnished backyard patio with cushioned seating around a stone fire pit beneath palm trees.
Furnished backyard patio with wicker seating, a lit fire pit, and tropical landscaping.
Backyard patio with cushioned seating, a fire pit, and palm trees.
Rear patio with cushioned seating, a fire pit, and umbrella beside a white-sided home.
Furnished backyard patio with dining set beneath a large umbrella and cushioned lounge seating beside a sunroom.
Fenced backyard with a broad lawn, mature shade trees, and landscaped beds beside the house.
White-sided home with a screened porch and furnished patio beneath mature trees.
Furnished backyard patio with outdoor dining set, lounge seating, and tropical landscaping.
Home entrance with an arched porch, glass-paneled door, brick steps, and surrounding shrubs.
Gray gabled home with a white double garage, landscaped lawn, and mailbox marked 1203.
Gray home with a peaked roof, double garage, and landscaped lawn on Royal Links Drive.
Golf clubhouse with green roof, palm trees, and a Bag Drop sign beside the drive.
Landscaped golf course with rolling green lawn, palm trees, and homes in the distance.
Fenced blue court beyond a curving walkway, framed by palm trees and landscaped lawn.
Fenced tennis courts surrounded by palm trees and landscaped lawn.
Outdoor community swimming pool with palm trees, a covered seating area, and broad concrete deck.
Outdoor swimming pool surrounded by a broad concrete deck, wooden fencing, and palm trees.
Gray home with an arched entry, double garage, and palm trees along the front lawn.
Landscaped neighborhood traffic circle with palm trees and mature greenery.
Active Under Contract

1203 Royal Links Drive

1203 Royal Links Drive, Mount Pleasant, SC 29466

$835,000
Welcome to 1203 Royal Links Drive! This bright, open one-level home sits on a desirable corner lot. 3 bedrooms plus a versatile bonus room, perfect for an office, playroom, or guest space. The airy layout flows easily for everyday living and entertaining. Formal Living room, Dining Room, Great room with built in Bookshelves. Outside, enjoy a fully fenced yard with a patio and fire pit. A 250 lb propane tank will convey, handy for storms - firepit, stove, fireplace. Residents of Charleston National enjoy community amenities including a pool, clubhouse, and tennis/pickleball courts. Golf course membership is available. Located in an award-winning school district and close to the medical center, Costco, shops, and restaurants, this home blends comfort, convenience, and lifestyle

3
beds

2
baths

2,485 Sq.Ft. LIVING AREA

9,583.2 Sq.Ft. lot

Carrie Hutto

Carrie Hutto

Features & Amenities

Interior

  • total bedrooms3
  • Total bathrooms2
  • full bathrooms2
  • Laundry room Washer Hookup, Electric Dryer Hookup, Laundry Room
  • Flooring Ceramic Tile, Wood
  • Fireplace Gas Log, Great Room, One
  • other interior Features High Ceilings, Ceiling - Cathedral/Vaulted, Garden Tub/Shower, Kitchen Island, Ceiling - Smooth, Tray Ceiling(s), Walk-In Closet(s), Ceiling Fan(s), Bonus, Family, Formal Living, Entrance Foyer, Pantry, Separate Dining, Sun

Area & Lot

  • Status Active Under Contract
  • Living Area2,485 Sq.Ft.
  • Total Area2,485 Sq.Ft.
  • Lot Area9,583.2 Sq.Ft.
  • MLS® ID26027052
  • TypeResidential
  • YEAR BUILT1997
  • NeighborhoodMount Pleasant South
  • Architecture StylesTraditional
  • Elementary SchoolCarolina Park
  • Middle SchoolCario
  • High SchoolWando

Exterior

  • STORIES1
  • Garage Space2.0
  • water SourcePublic
  • utilitiesMt P W/S Comm, Dominion Energy
  • roofArchitectural
  • lot featuresCorner Lot, Level, 0 - 5 Acre, Graded
  • parkingAttached, Off Street, 2 Car Garage
  • HEAT TYPEHeat Pump
  • AIR CONDITIONINGCentral Air
  • sewerPublic Sewer
  • SubstructureSlab
  • other exterior FeaturesRain Gutters, Lawn Irrigation, Lighting, Garden

Financial

  • Sales Price$835,000
Home exterior with a two-car garage, landscaped lawn, and warmly lit arched entry at dusk.

Schedule a Showing

I would love to show you this beautiful property. Please select your preferred date and time below. I will be in touch shortly to confirm your appointment.

Schedule a Showing

I would love to show you this beautiful property. Please select your preferred date and time below. I will be in touch shortly to confirm your appointment.

Thank you for your interest in 1203 Royal Links Drive, Mount Pleasant, SC 29466. We are reviewing your request and will be in touch shortly!

Mortgage Calculator

Estimate your monthly mortgage payment, including the principal and interest, property taxes, and HOA. Adjust the values to generate a more accurate rate.

All estimates are provided for informational purposes only. Actual amounts may vary.
$0,000 Your Payment 20 15 65
$0,000 Your Payment

Mount Pleasant South

Explore

Work With Carrie

Carrie enjoys working with both buyers and sellers and will go above and beyond for her clients. Specializing in working with veterans, investors, and the luxury market, Carrie prides herself on her professionalism, integrity, and unending desire to continually learn.

Follow Me on Instagram